Industrial loft spaces can feel open, calm, and easy to use when the layout fits the room. Small changes in where you place seats, storage, and work areas can make the whole space feel more steady and useful.
1. Open Zone Living With Clear Paths
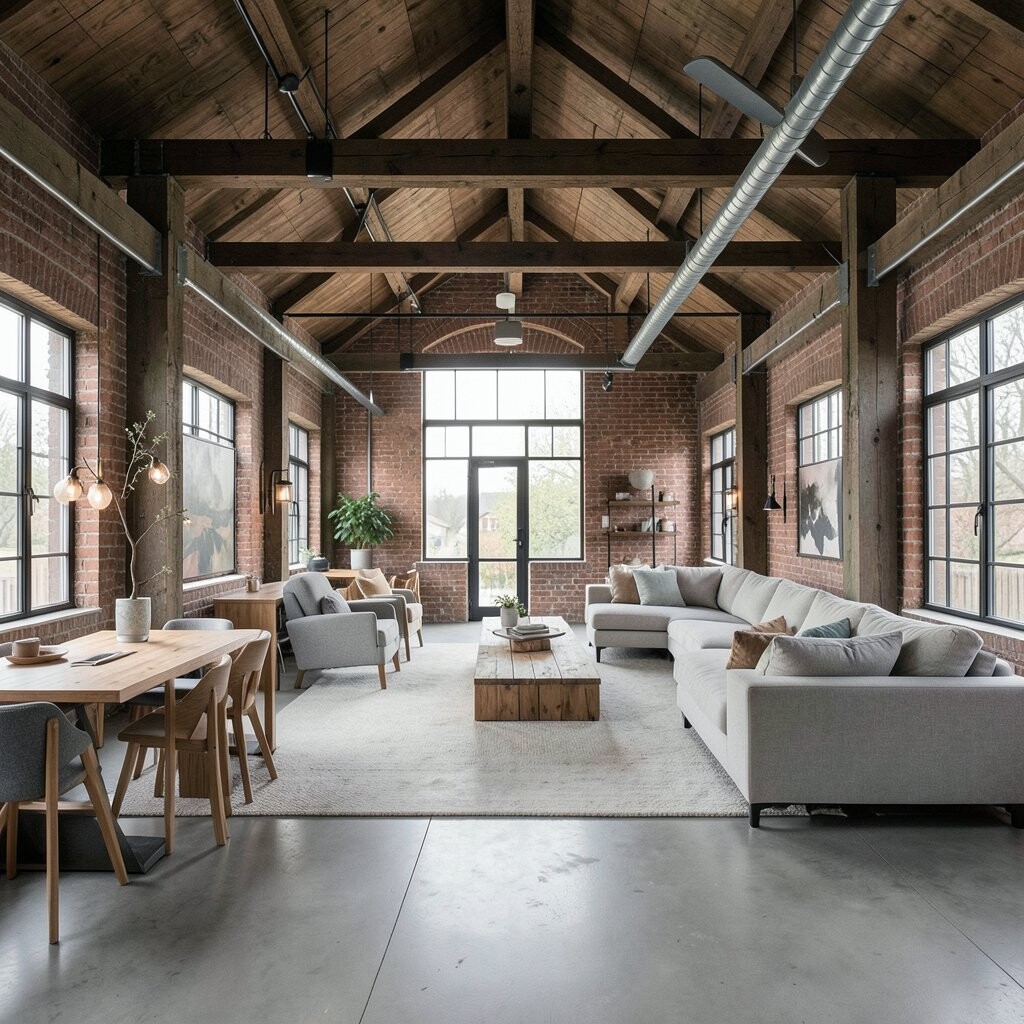
An open zone layout keeps the main floor wide and easy to move through. You can set one side for seating, one for dining, and one for work without adding heavy walls.
This style works well in lofts with high ceilings and big windows because it keeps the room airy. It also helps you make the most of low-cost items like rugs, shelves, and simple furniture.
Use a sofa or a long shelf to mark each zone without blocking light. If you want a more personal feel, add a mix of wood, black metal, and soft fabric so the room feels warm but still has that loft look.
2. Central Living Area With Edges for Work

Placing the main living area in the center can make an industrial loft feel balanced. The outside edges can then hold desks, storage, or a reading spot.
This layout is nice because it keeps shared space easy to use while giving the sides a clear job. It also works well for people who want a clean look without buying built-in parts.
Try a large rug under the main seating group to hold the center in place. For a trend-based touch, use simple task lights and open shelves on the edges, since both look good and do not cost too much.
3. Long Narrow Layout With Smart Flow
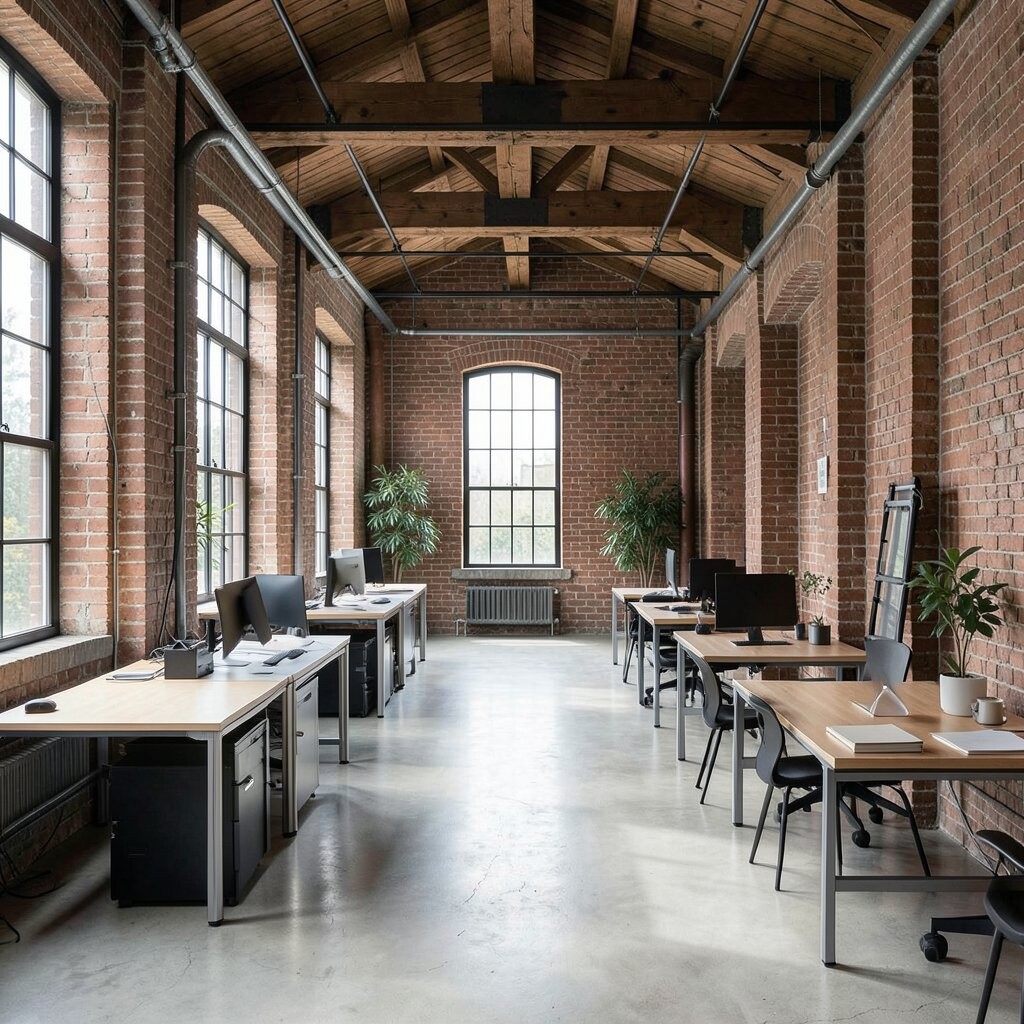
Some lofts are long and narrow, so the best plan is to guide the eye from one end to the other. A straight layout with clear walking space can make the room feel less tight.
Put larger pieces along the walls and keep the middle open. This makes it easier to move around and helps the room feel more useful for daily life.
Choose low furniture with simple lines to avoid a crowded feel. You can also add mirrors, slim lamps, and wall hooks, which are often low-cost and help the space look neat.
4. Split-Level Feel With Raised Use Areas
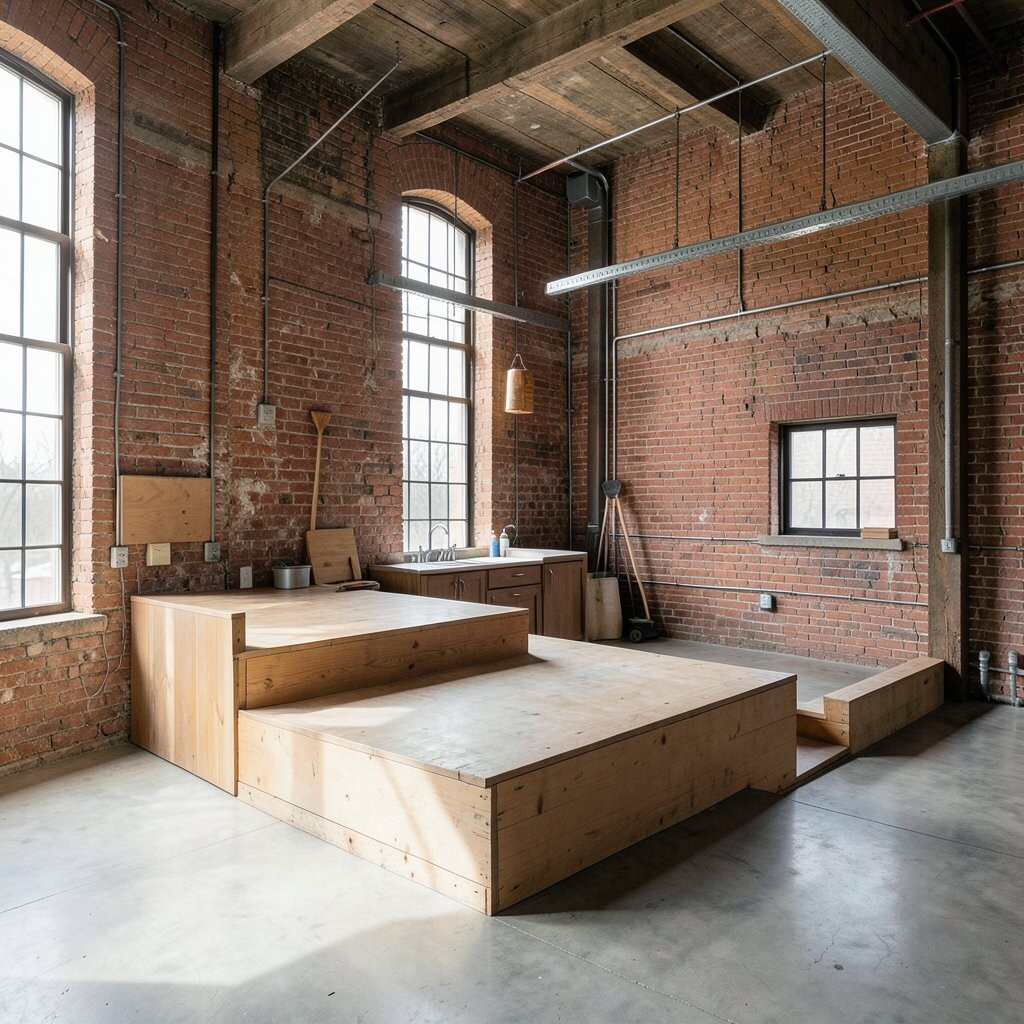
If your loft has a slight change in floor level, you can use that to divide the room. A raised seating area or step-down lounge can give the space a clear shape without using walls.
This layout feels a little different from a normal apartment and gives the loft its own charm. It can also help you keep loud and quiet areas apart in a simple way.
Use the raised side for the part of the room you want to show off, like a sofa set or a music corner. Soft lighting and a few strong accent pieces can make this look special without adding a big cost.
5. Wall-Hugging Furniture Plan

A wall-hugging plan leaves the center of the loft open and easy to use. Sofas, tables, and storage sit near the edges so the room can feel larger.
This layout is good for small lofts or homes that need more open floor space. It also makes cleaning easier and gives children or pets more room to move.
Keep the pieces simple and not too deep, so the room does not feel packed. A few well-placed wall shelves can save money and help you use vertical space in a smart way.
6. Loft With a Strong Dining Focus
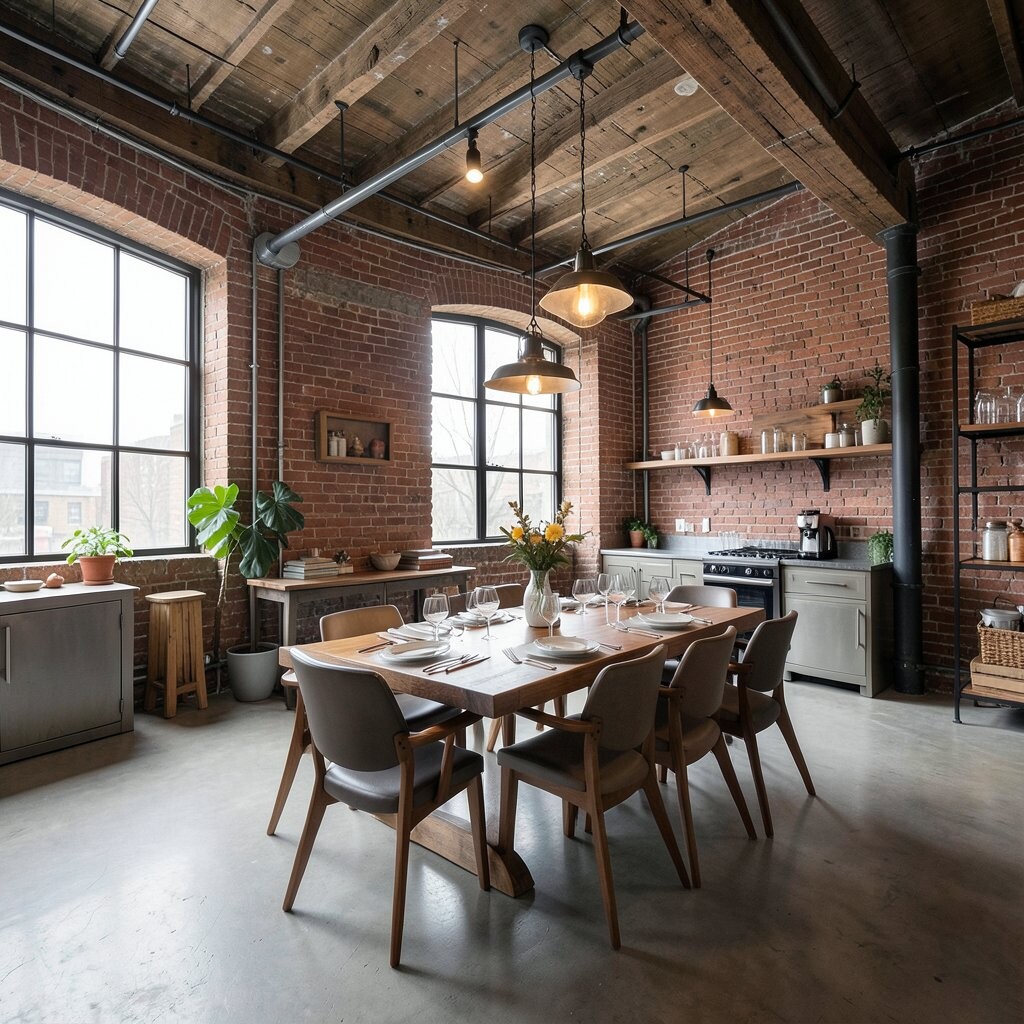
Some lofts work best when the dining area becomes the main feature. A long table with mixed chairs can sit near the kitchen and help the whole room feel social.
This layout is useful for people who host meals or use the table for work and hobbies too. It gives the room a clear center and makes daily life feel more organized.
Pick a table with a wood top and metal legs for a classic industrial look. You can keep the rest of the room calm with simple seating and a few shared colors, which helps the space feel pulled together.
7. Studio Style With Hidden Sleep Space

In a studio loft, the sleep area often needs some privacy without cutting off the open feel. You can use a screen, curtain, open shelf, or partial wall to make a soft divide.
This setup helps the room do many jobs while still looking tidy. It is also a good way to keep the bed from taking over the whole space.
Choose light fabric or open storage if you want a softer look, or use steel frames and dark wood for a more industrial feel. A simple bed setup can keep costs lower while still looking neat and planned.
8. Work-First Loft Layout

A work-first layout puts the desk, tools, or project area in a prime spot. This is a good choice for people who work from home or need a space for art, repair, or craft tasks.
Keeping work near a window can help with light and can make the room feel more useful during the day. It also helps you separate work time from rest time in a clear way.
Use a strong table, rolling chair, and open shelves so supplies stay close by. Many people now like clean work corners with cable control and simple black metal storage because they look neat and are easy to use.
9. Lounge Layout With Low Seating

Low seating can give an industrial loft a relaxed and easy mood. Sofas, lounge chairs, and ottomans with lower backs keep sight lines open and help the ceiling feel taller.
This layout is nice for watching movies, talking with friends, or just resting after a long day. It also gives the room a softer feel if the walls and floors are made of brick, concrete, or steel.
Try mixing one large couch with a few smaller seats so the area stays flexible. Simple fabric, leather, or canvas can work well here, and you can often find good used pieces at lower prices.
10. Kitchen-Centered Loft Layout
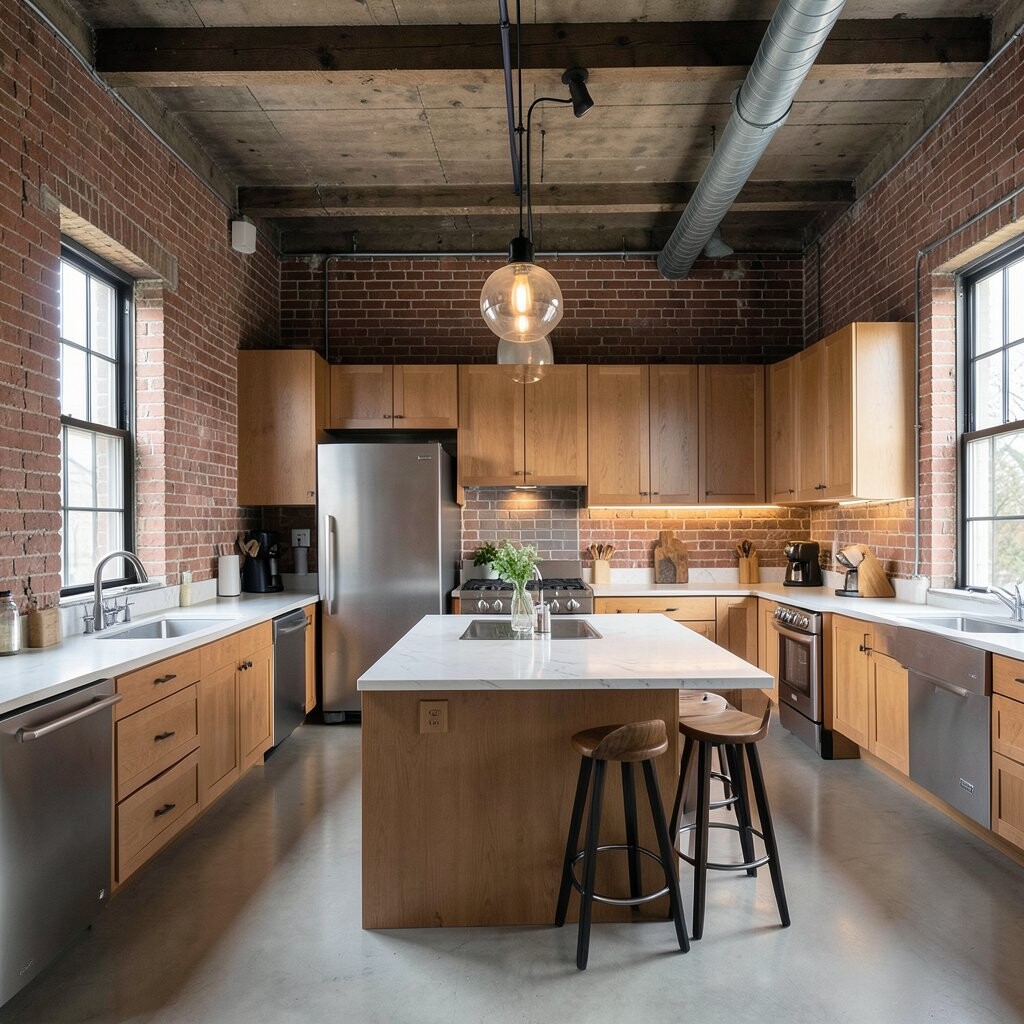
In some lofts, the kitchen can act like the main anchor for the whole room. A big island, bar counter, or long prep table can help tie the space together.
This layout makes it easy to cook, eat, and talk in one place. It also works well when you want the kitchen to look like part of the living area instead of a separate room.
Use stools, hanging lights, and open shelving to make the kitchen feel complete. If you want to save money, focus on a few strong parts like cabinet hardware or a metal light fixture, since small changes can still make a big difference.
11. Gallery Style Loft With Open Walls

A gallery style loft uses open wall space as part of the layout. The walls stay simple so art, photos, or large signs can stand out without clutter.
This kind of plan suits industrial spaces because brick, plaster, and concrete often look good with plain decor. It can also help the room feel calm and roomy at the same time.
Leave some wall space empty so the room can breathe and the art can be seen well. A few large pieces often work better than many small ones, and this can also keep your budget in check.
12. Mixed Material Layout With Soft and Hard Surfaces
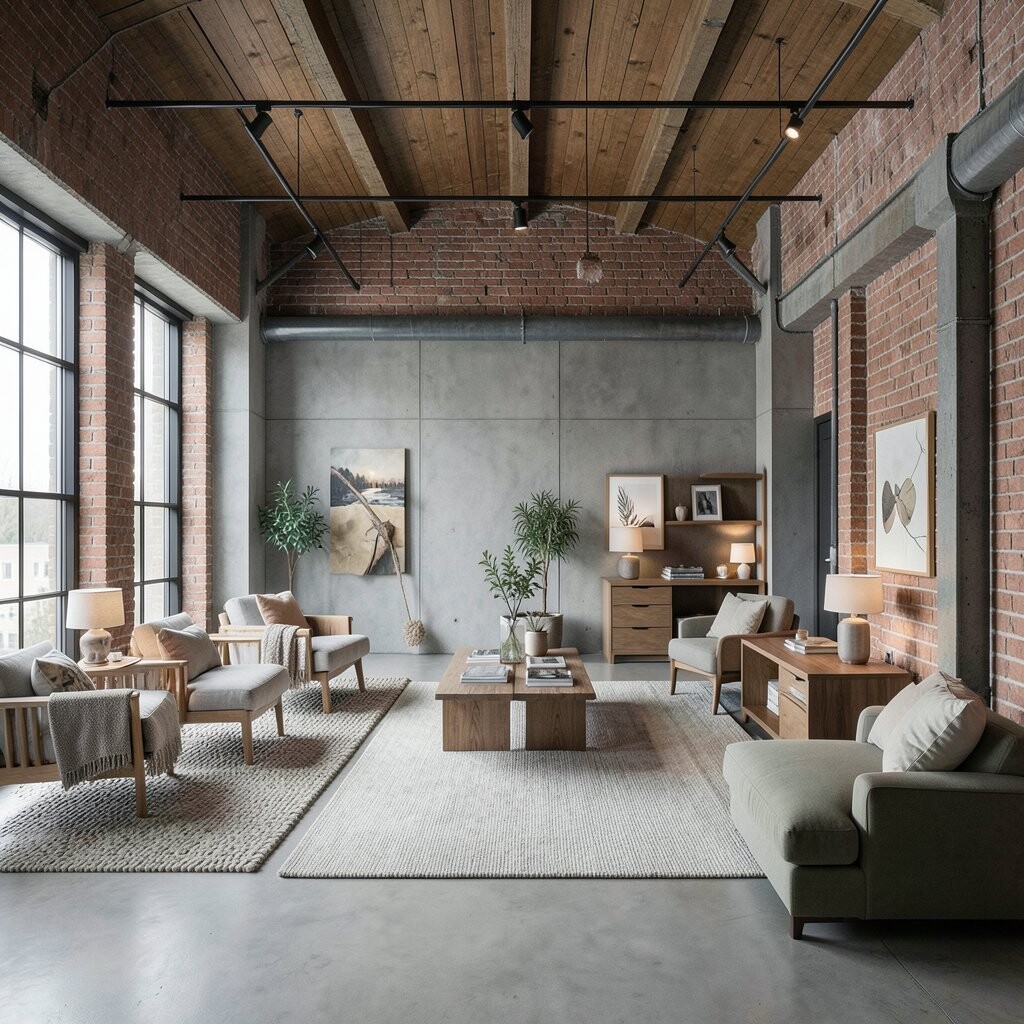
An industrial loft often feels best when hard and soft parts are used together. Metal, wood, leather, wool, and cotton can sit side by side and make the room feel balanced.
This layout is useful because it keeps the loft from feeling cold or too plain. It also lets you change the mood of the room by swapping in new pillows, rugs, or chairs.
Try a metal table with soft seating, or a rough wood shelf near a thick rug. Mixing textures is a simple trend that makes the space feel more lived in and gives you room to show your taste.
13. Loft With a Reading Corner and Quiet Edge
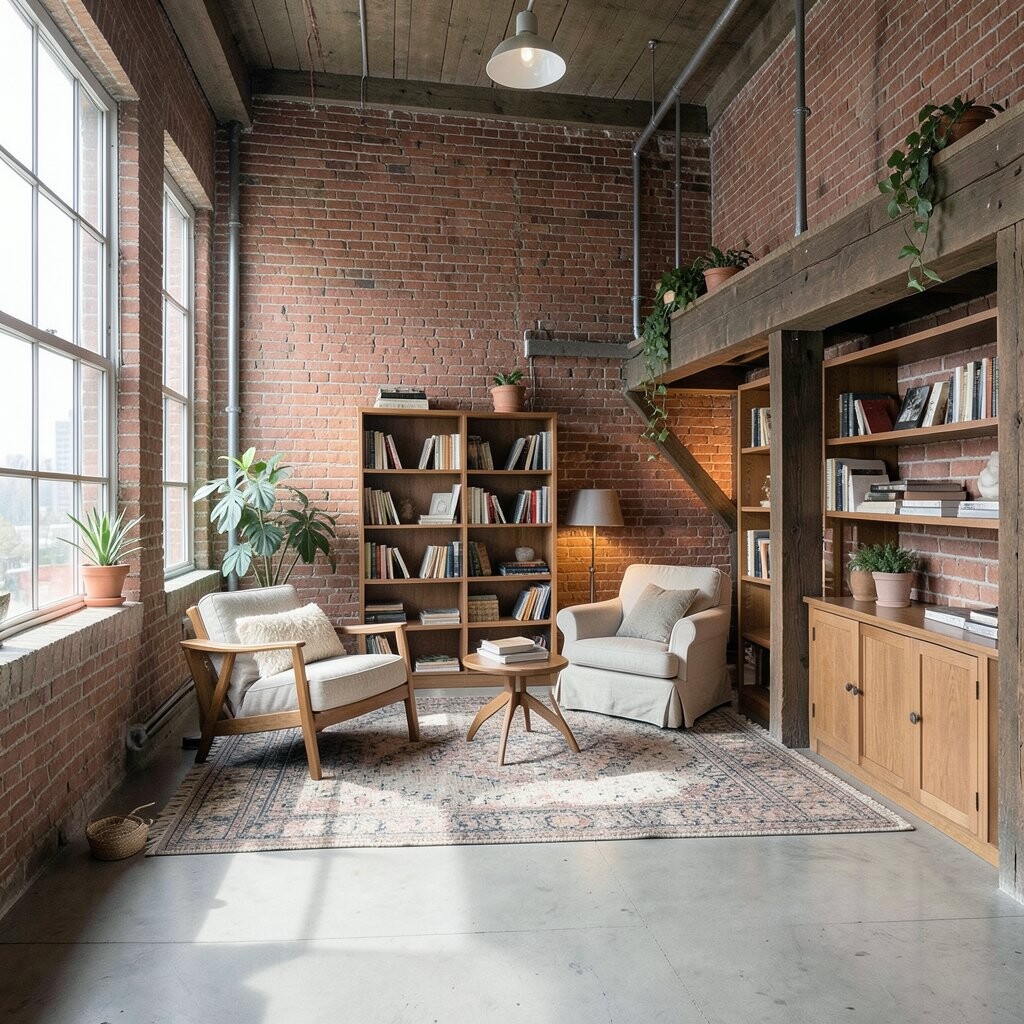
Not every loft layout needs to focus on the same main area. A reading corner or quiet edge can give you a small place to rest, think, or enjoy a book.
This works well when the rest of the loft feels busy or open. It gives the room more than one mood, which can make daily life feel easier.
Put a chair, small lamp, and side table near a window or in a calm corner. You do not need much money to build this kind of spot, and a few personal items like books or framed art can make it feel special.
14. Flexible Layout With Moveable Pieces
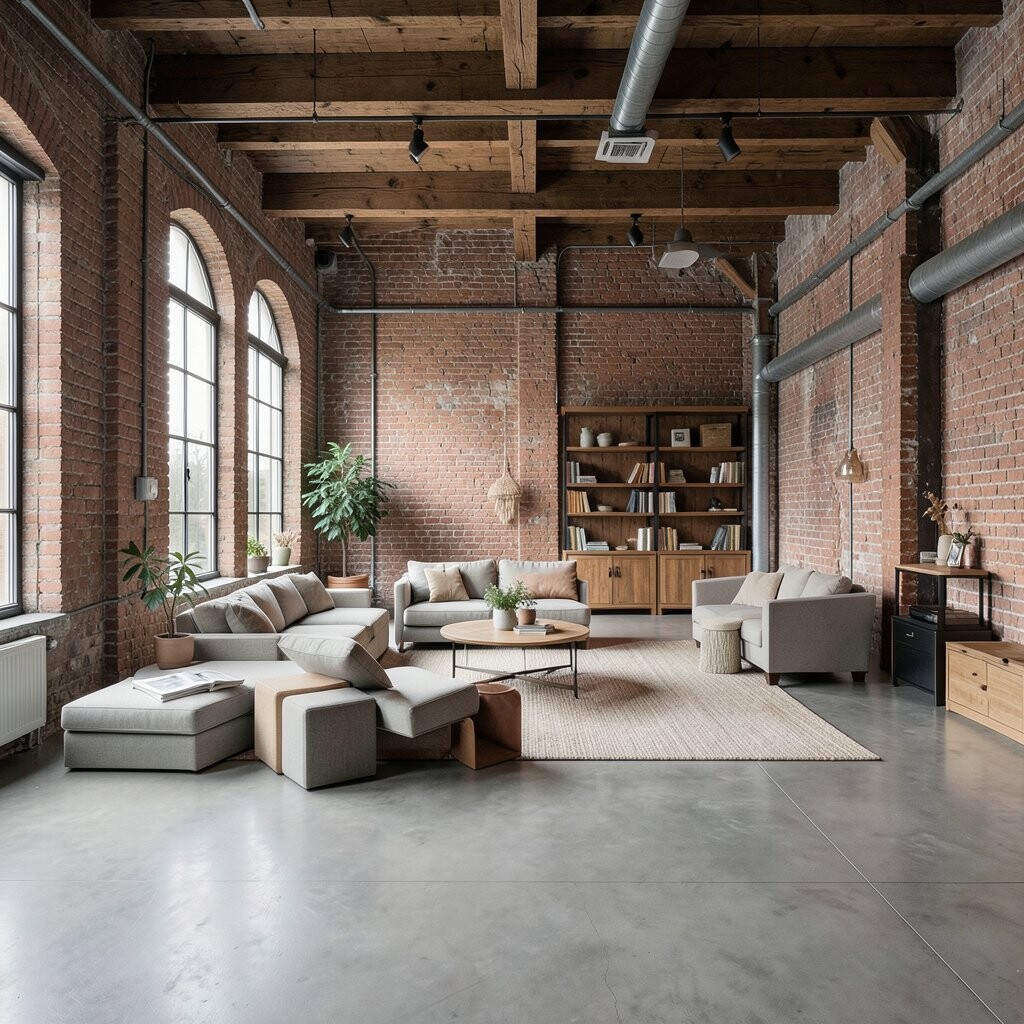
Moveable furniture can help a loft stay useful as your needs change. Rolling tables, light chairs, and small storage units make it easy to shift the room for guests, work, or rest.
This layout is a smart fit for people who like change or have a space used for many tasks. It can also help a room feel fresh without buying a lot of new pieces.
Pick items that are easy to move and not too large for the room. Many modern industrial looks now use flexible pieces because they save space, cut down on waste, and let you use the loft in more than one way.
15. Warm Industrial Layout With Personal Touches

A warm industrial layout keeps the strong loft style but adds more comfort. You can use warm wood, soft fabric, plants, and personal items to balance the hard parts of the room.
This layout is good for people who like the raw loft look but still want the space to feel like home. It can also make a large room feel more friendly and less empty.
Try mixing simple steel frames with cozy chairs, family photos, or handmade decor. Small personal pieces often cost less than major changes, and they help the loft feel like your own place instead of a showroom.