Industrial loft style can make an open home feel calm, useful, and easy to live in. It uses simple parts like metal, wood, and open space to give each room a clear role.
1. Use Exposed Brick as a Main Wall Feature
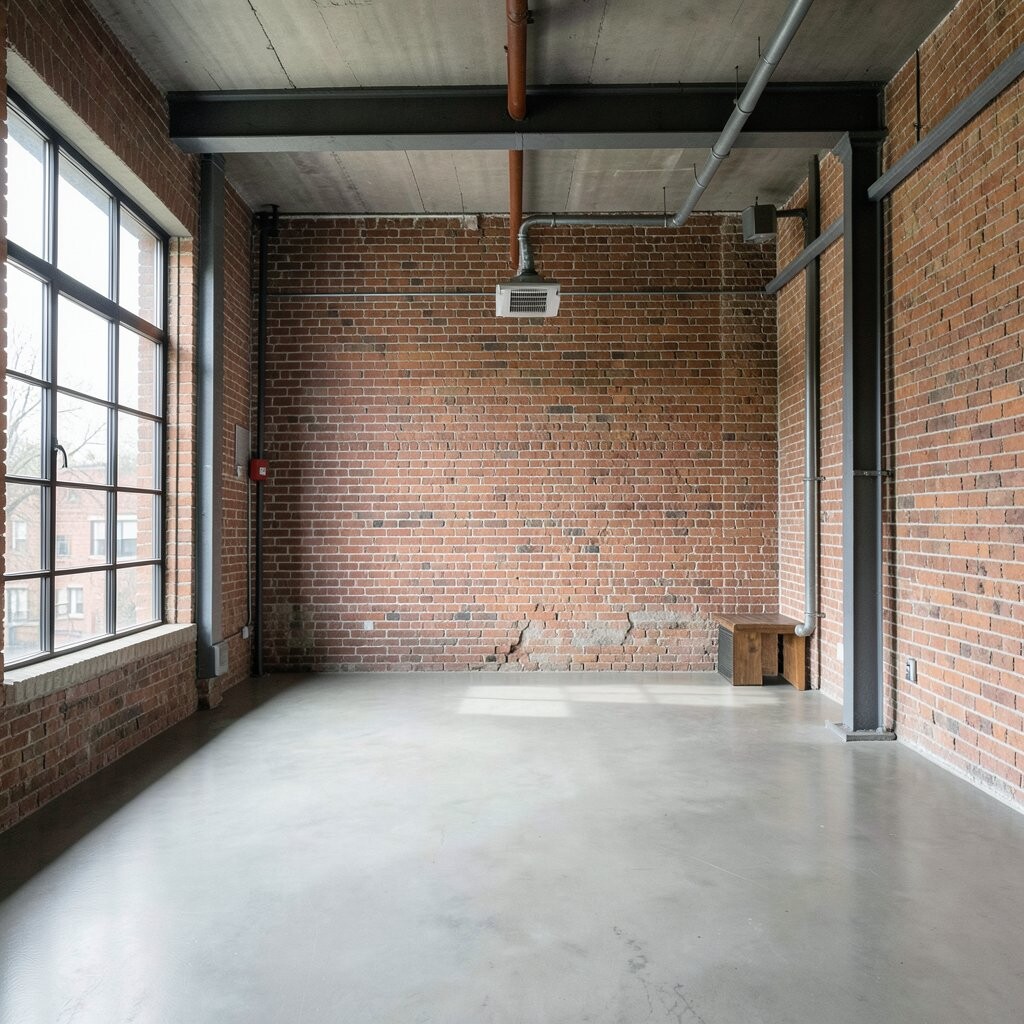
Exposed brick is one of the most common parts of an industrial loft look. It adds texture, warmth, and a bit of age without needing much extra decor.
If your home already has brick, keep it bare and clean. If not, you can use brick veneer panels or wallpaper that looks like brick for a lower cost.
This style works well in open layouts because it helps one wall stand out while the rest of the room stays simple. It also pairs well with black frames, wood tables, and soft fabric sofas.
2. Choose Black Metal Frames for Clean Lines
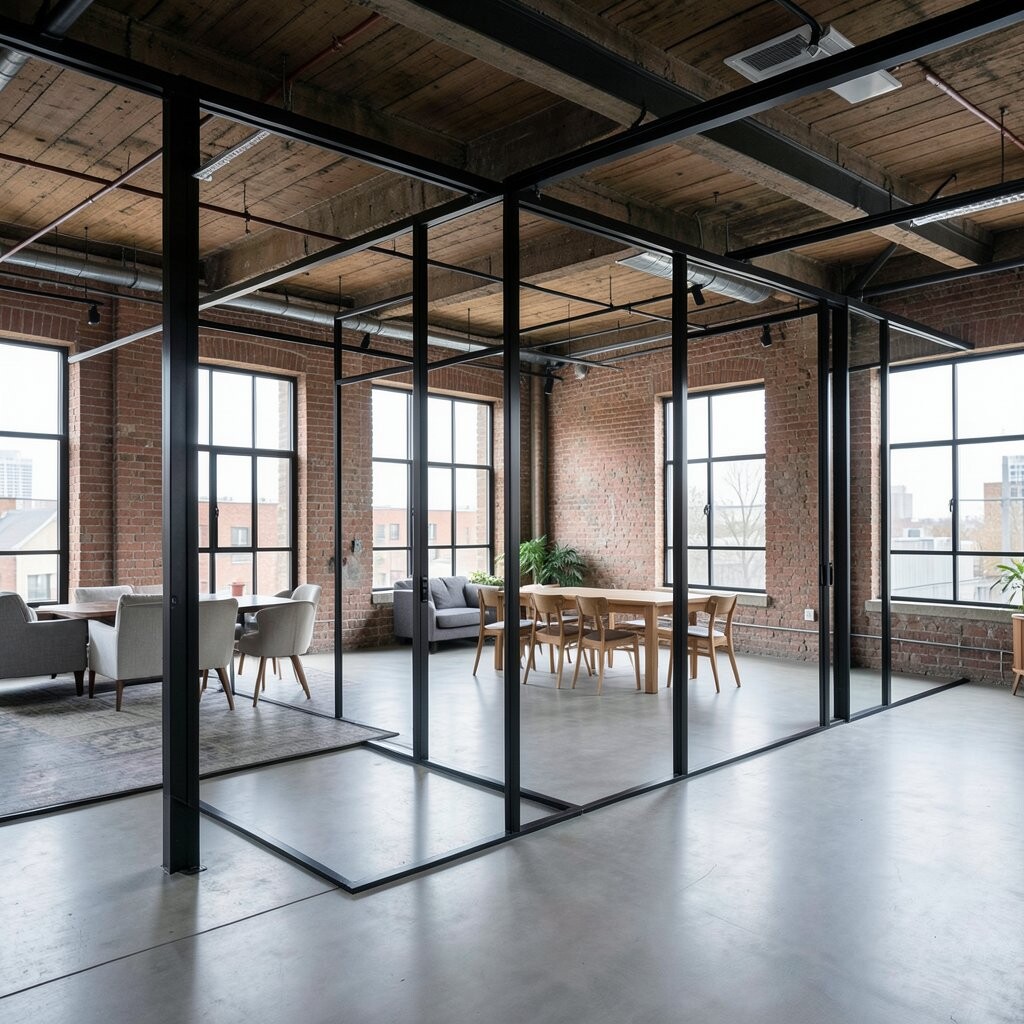
Black metal frames can be used for windows, shelves, chairs, and tables. They give the room a sharp look and help the space feel more grounded.
In an open layout, these frames can help guide the eye from one zone to the next. That makes the home feel neat even when walls are limited.
This is a good choice if you want a style that looks current but not too busy. It is also easy to match with many colors, so you can change your decor later without starting over.
3. Keep the Ceiling Open When You Can
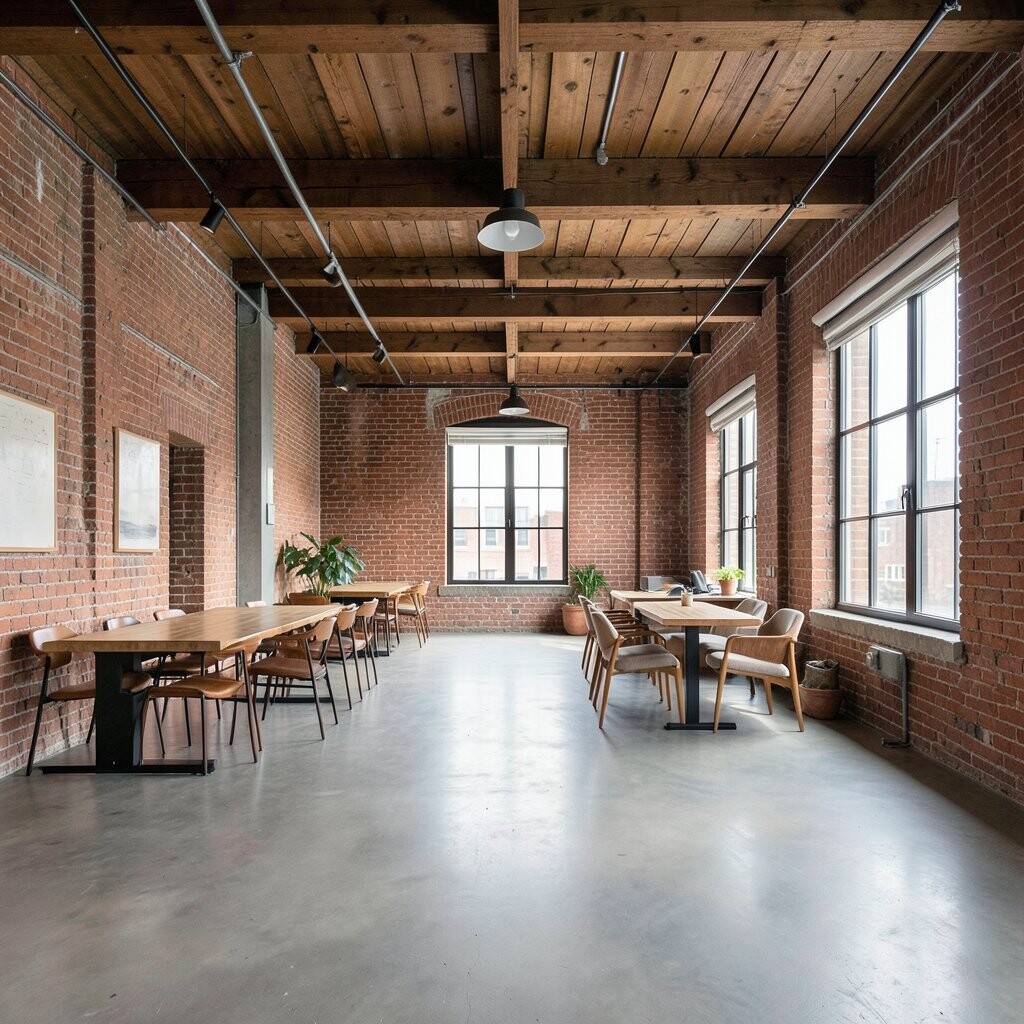
Open ceilings with pipes, beams, or ducts can be a big part of the industrial feel. They make the home look honest and simple, which fits this style well.
If your ceiling is low or plain, you can still use a similar feel with dark paint, wood beams, or light fixtures that show off the height you have. Even small changes can make the room feel more loft-like.
This look works well in open spaces because it adds interest above the room without taking up floor space. It can also help a home feel larger and less boxed in.
4. Use Large Area Rugs to Mark Each Zone
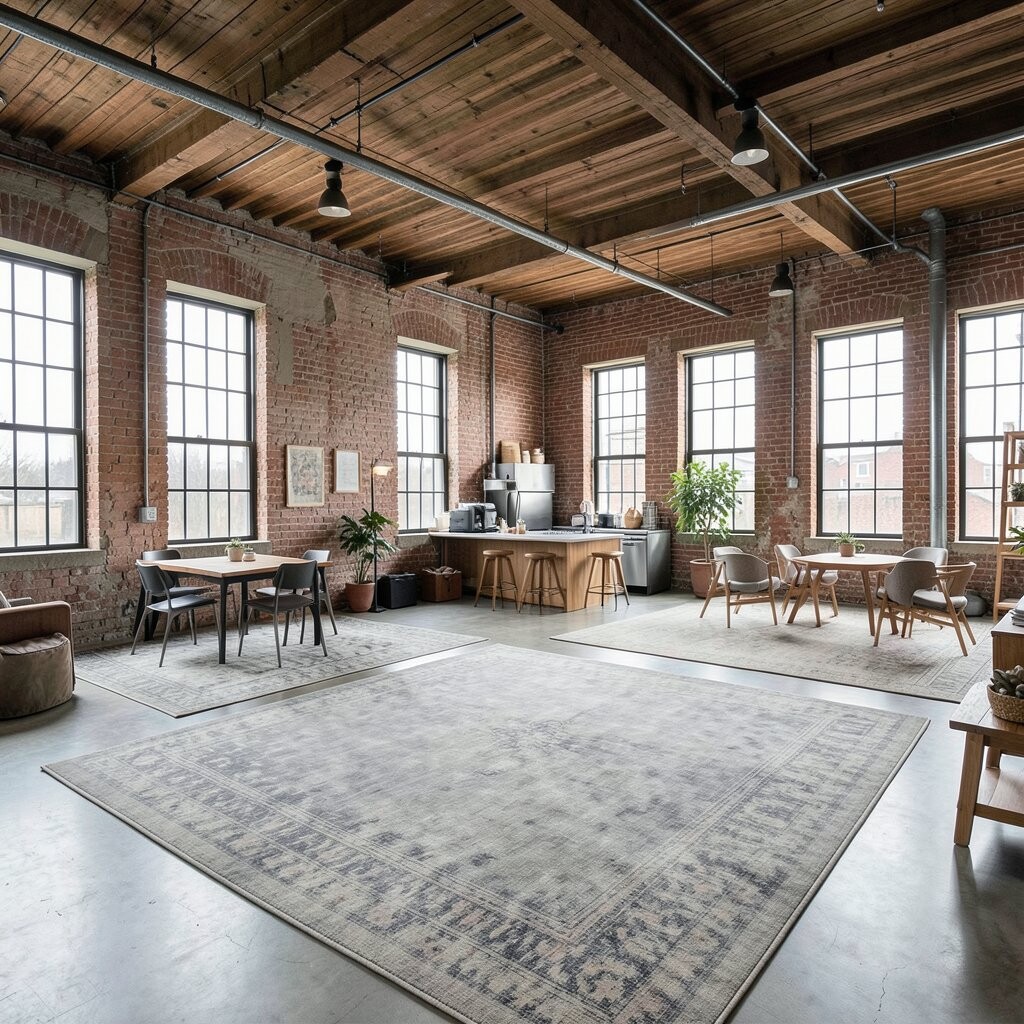
In an open layout, rugs are a smart way to separate spaces without using walls. A big rug can show where the living room ends and the dining area begins.
Pick rugs with simple patterns, worn looks, or soft neutral shades. These choices fit the industrial style and keep the room from feeling too loud.
Rugs also help with sound, which can be useful in open homes with hard floors and high ceilings. If you want a cozy feel, layer a smaller rug over a larger one for more depth.
5. Mix Wood and Metal for Balance
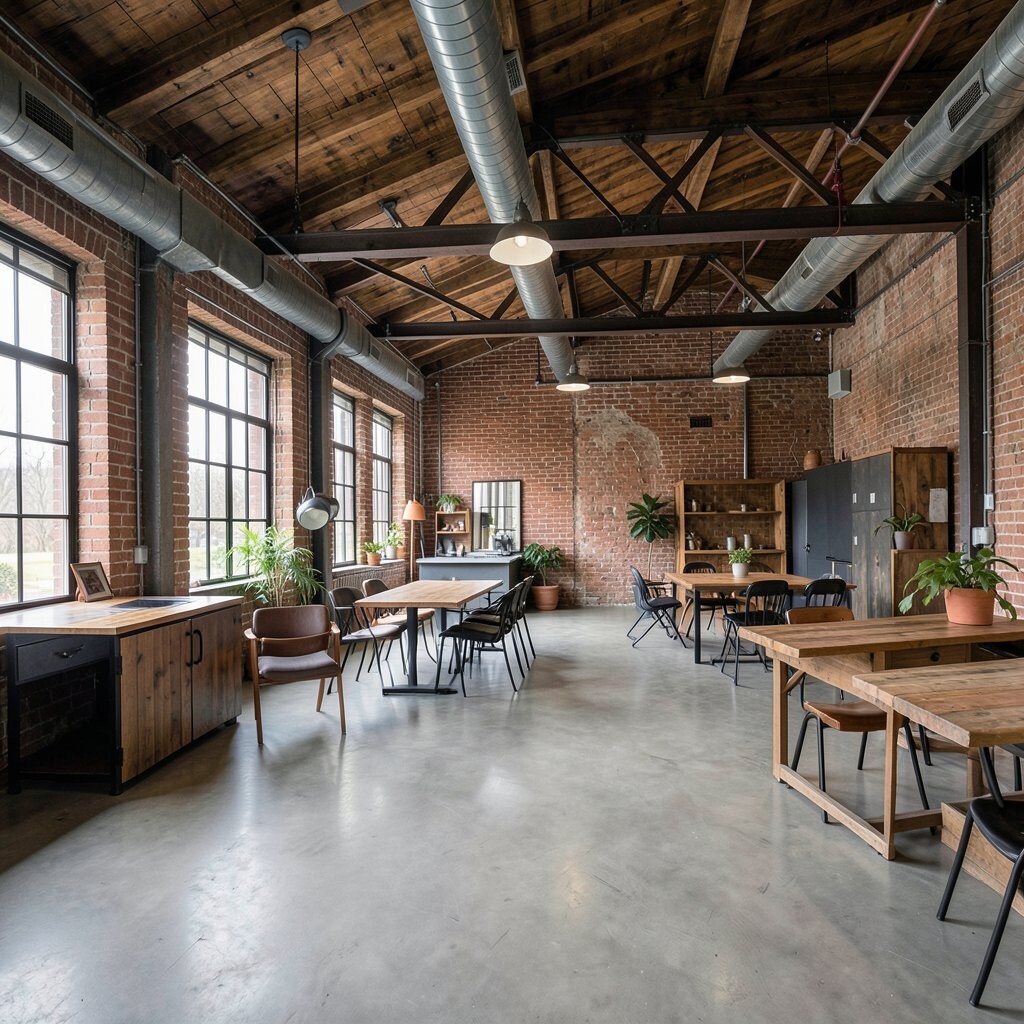
Industrial loft rooms often look best when hard and soft parts are mixed. Wood adds warmth, while metal brings the strong, plain look that defines the style.
You can use a wood dining table with metal chairs, or a metal shelf with wood trays and baskets. This mix keeps the room from feeling cold or flat.
It is also a good way to make the space feel more personal. A home with both wood and metal can look lived-in, not staged, and that makes it easier to enjoy every day.
6. Add Sliding Doors for Flexible Space
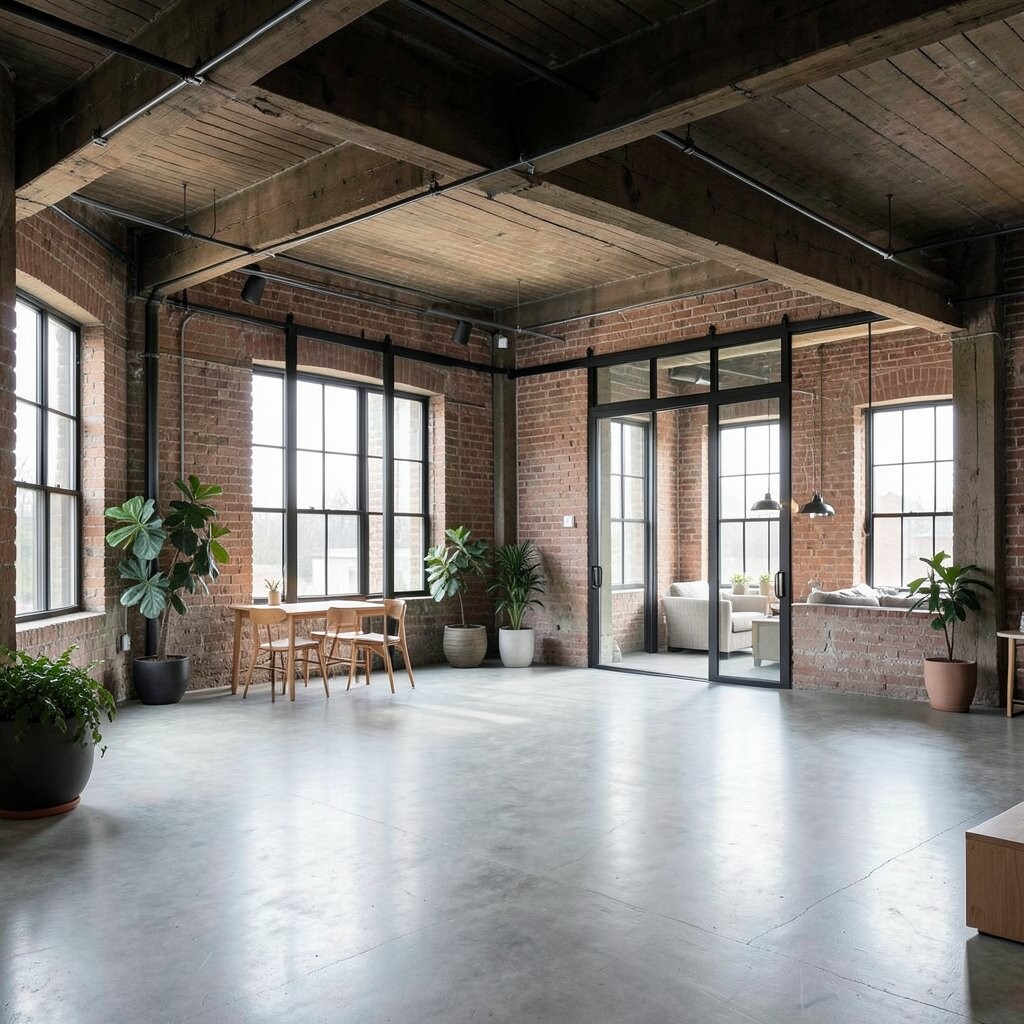
Sliding doors are useful in open layouts because they give you privacy when you need it. They also keep the floor plan open when the doors are not in use.
Glass and metal sliding doors fit the industrial look well. Barn-style wood doors can also work if you want a softer feel with the same kind of function.
This idea can help you make a small office, guest area, or bedroom corner without closing off the whole home. It is a smart choice if you want more use from your space without a big build.
7. Pick Simple Lighting with a Factory Feel
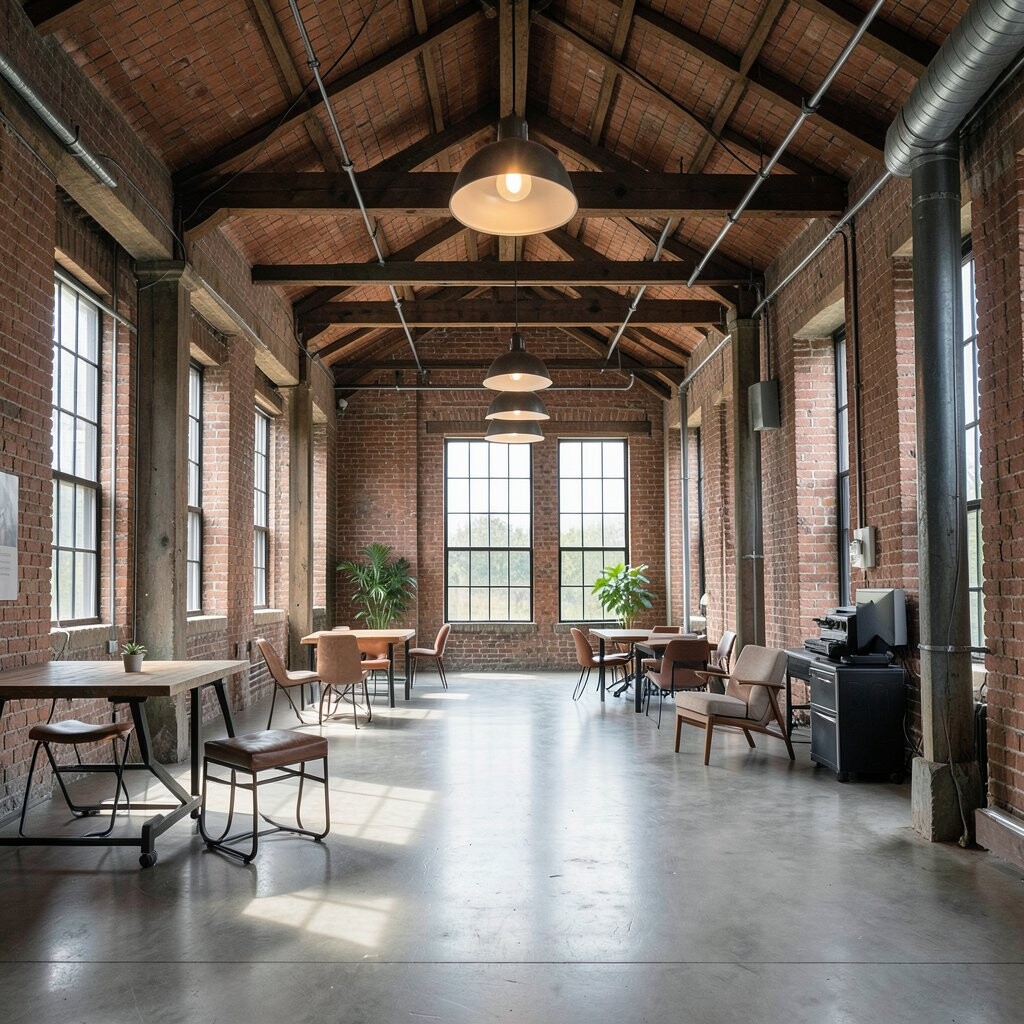
Lighting is a big part of the industrial loft look. Think of hanging bulbs, cage lights, dome pendants, and track lights with a plain shape.
These lights often cost less than fancy fixtures and can still make a strong style point. They also work well in open layouts because they help define zones from above.
Try using one bold light over the dining table and softer lamps in the living area. That mix can make the home feel both useful and calm.
8. Keep Furniture Low and Easy to Move
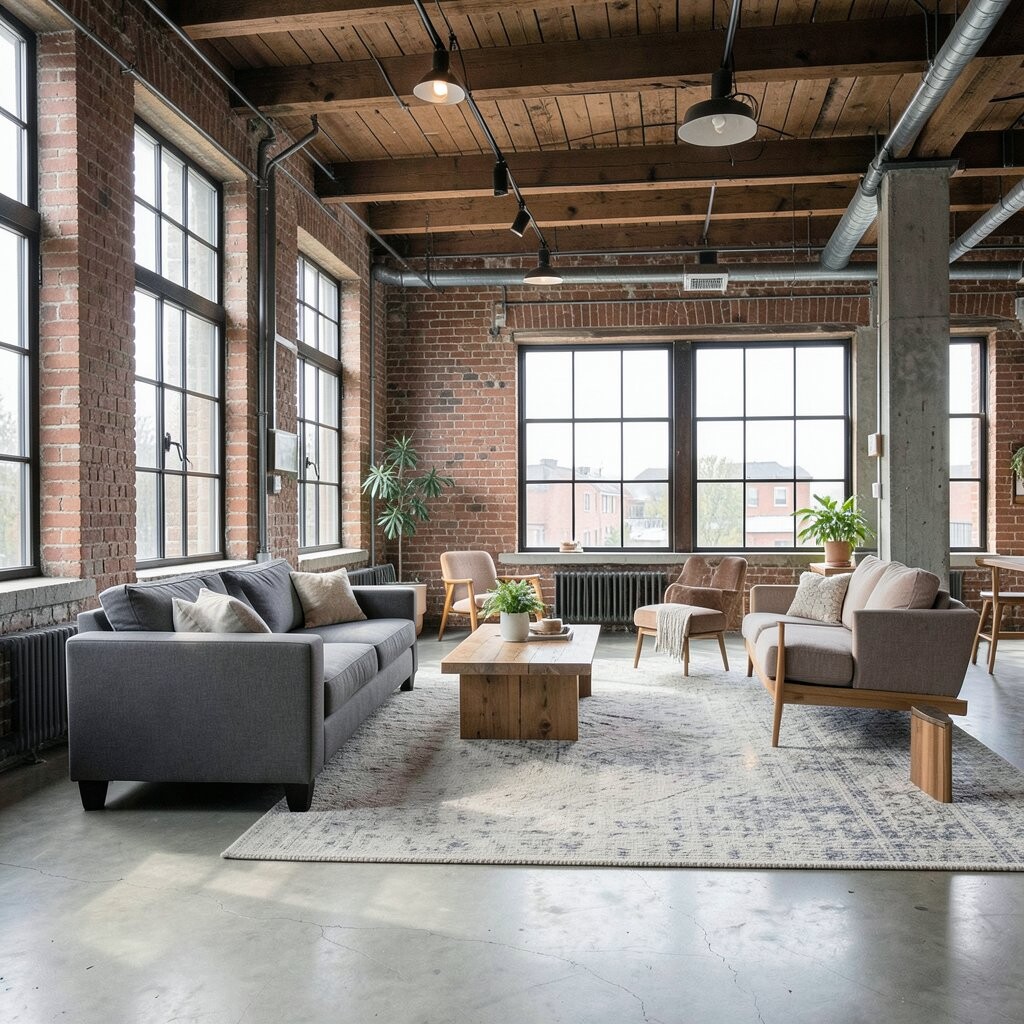
Low furniture helps open layouts feel bigger and less crowded. Sofas with simple shapes, short coffee tables, and open leg chairs can make the room feel lighter.
This style works well because it leaves more of the wall and ceiling in view. It also makes it easier to move around the home without bumping into too much.
If you like to change your layout often, choose pieces that are not too heavy or hard to move. That makes it simple to try new setups for guests, work, or daily life.
9. Use Open Shelving to Show Useful Items
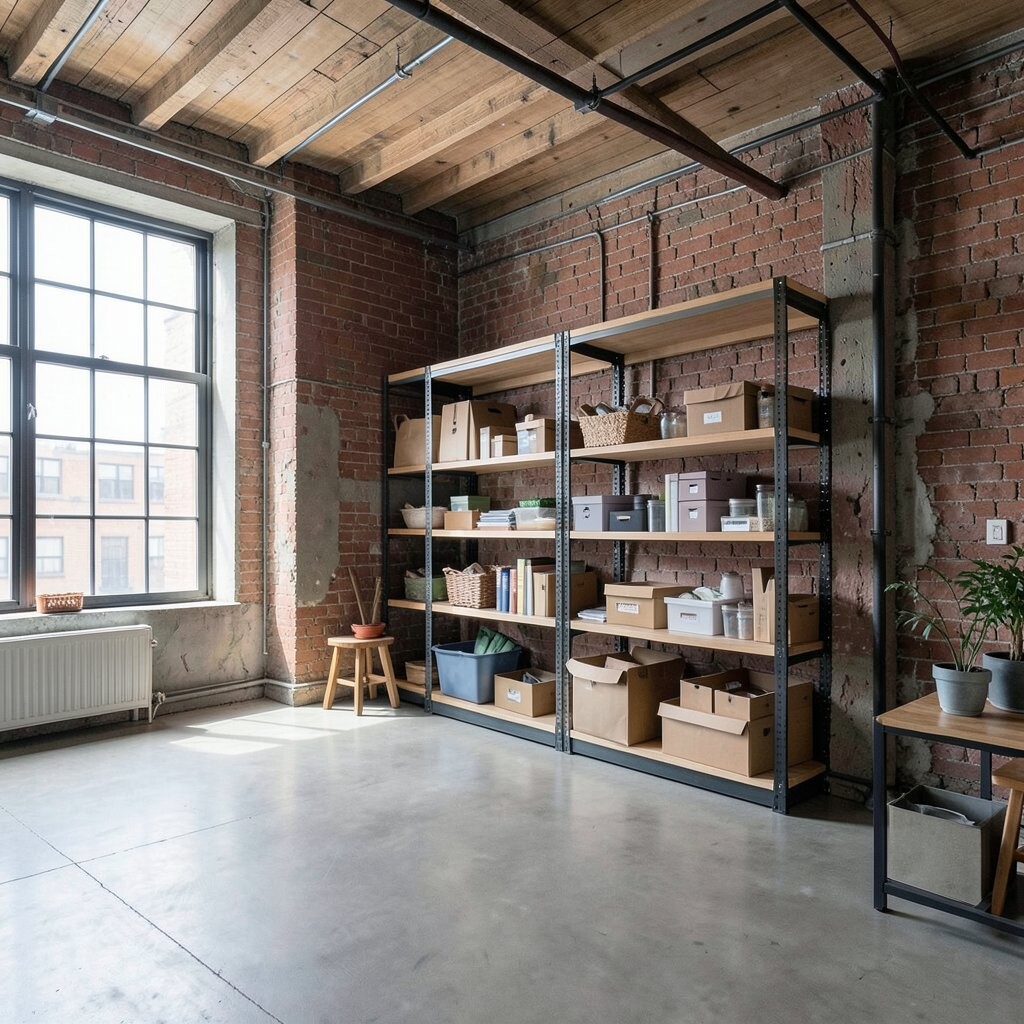
Open shelving fits industrial loft homes because it feels honest and practical. You can show books, dishes, baskets, and plants instead of hiding everything away.
Wood shelves with metal brackets are a strong match for this style. They also cost less than many built-in storage units, which can help if you are on a budget.
Keep the shelves neat so they do not feel messy. A few well-chosen items can make the room look planned and personal at the same time.
10. Add Concrete or Concrete-Look Surfaces
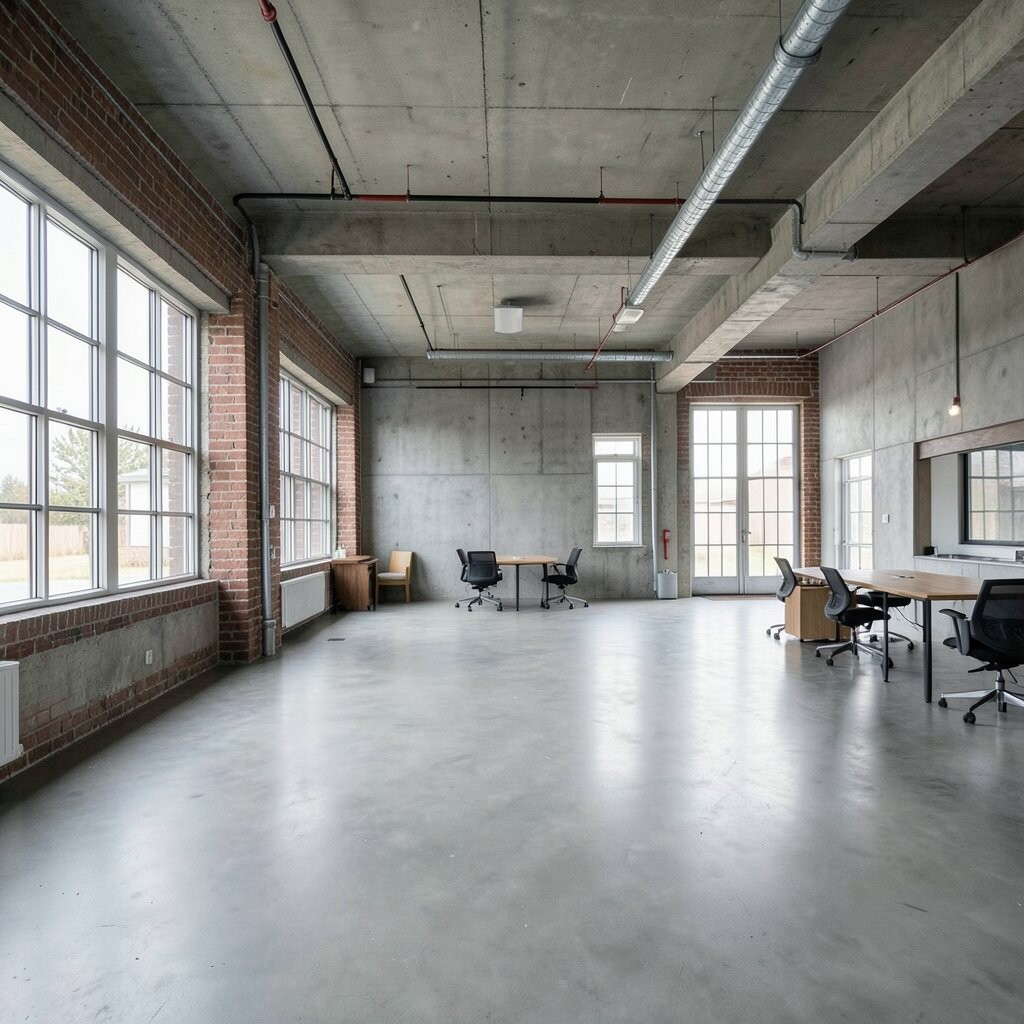
Concrete floors, counters, or side tables can give your home a true loft feel. The surface is plain, cool, and simple, which works well with open rooms.
If real concrete is too costly or too hard to care for, try concrete-look tile, laminate, or a table finish that gives the same feel. These options can still give you the look for less.
Concrete pairs well with soft items like throws, cushions, and woven rugs. That mix helps the room feel more comfortable and less sharp.
11. Choose a Neutral Color Plan with a Few Strong Bits
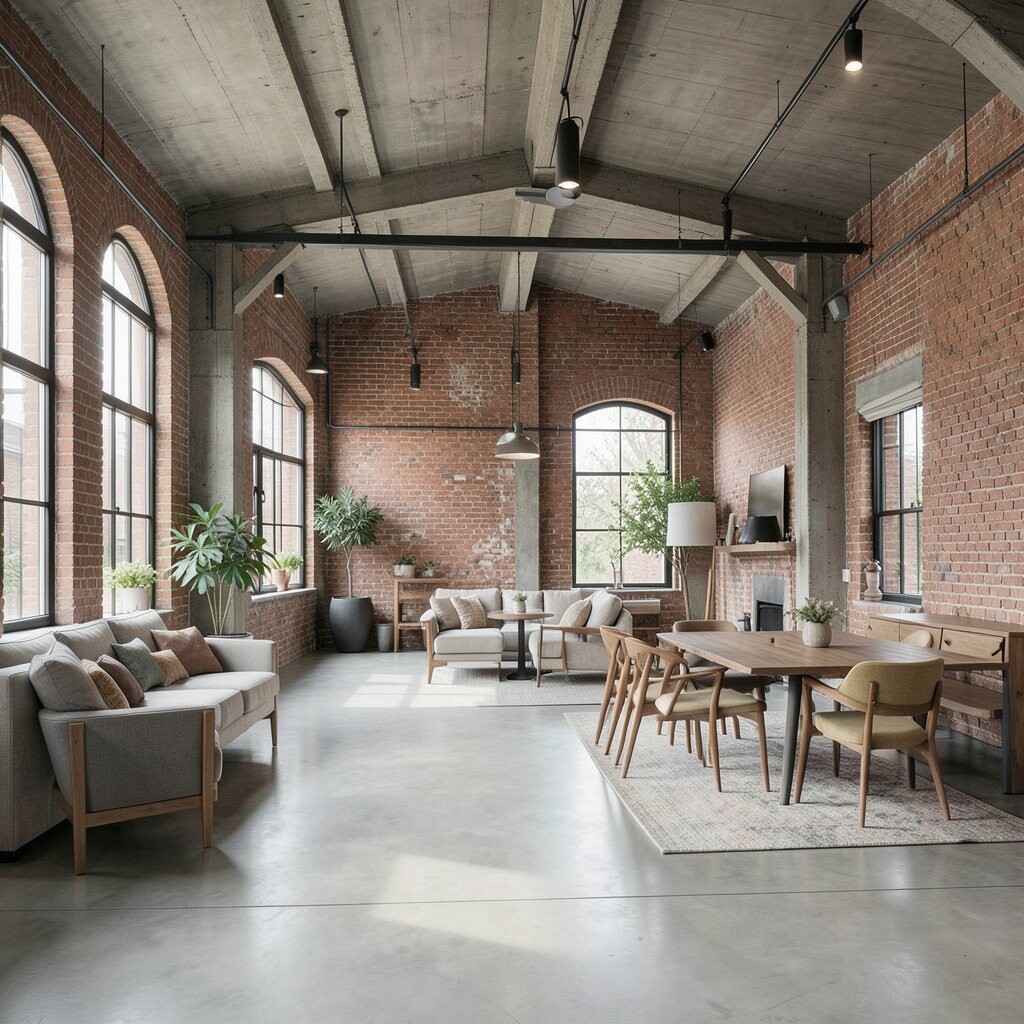
Industrial loft homes often use gray, white, black, brown, and warm wood tones. These colors help the space stay calm and open.
You can add one or two stronger colors through art, pillows, or chairs if you want more life in the room. This keeps the base simple while still giving the home some style.
Neutral colors also make it easier to change your decor over time. If you enjoy updating your home now and then, this is a low-risk way to start.
12. Make the Kitchen Part of the Main Living Area
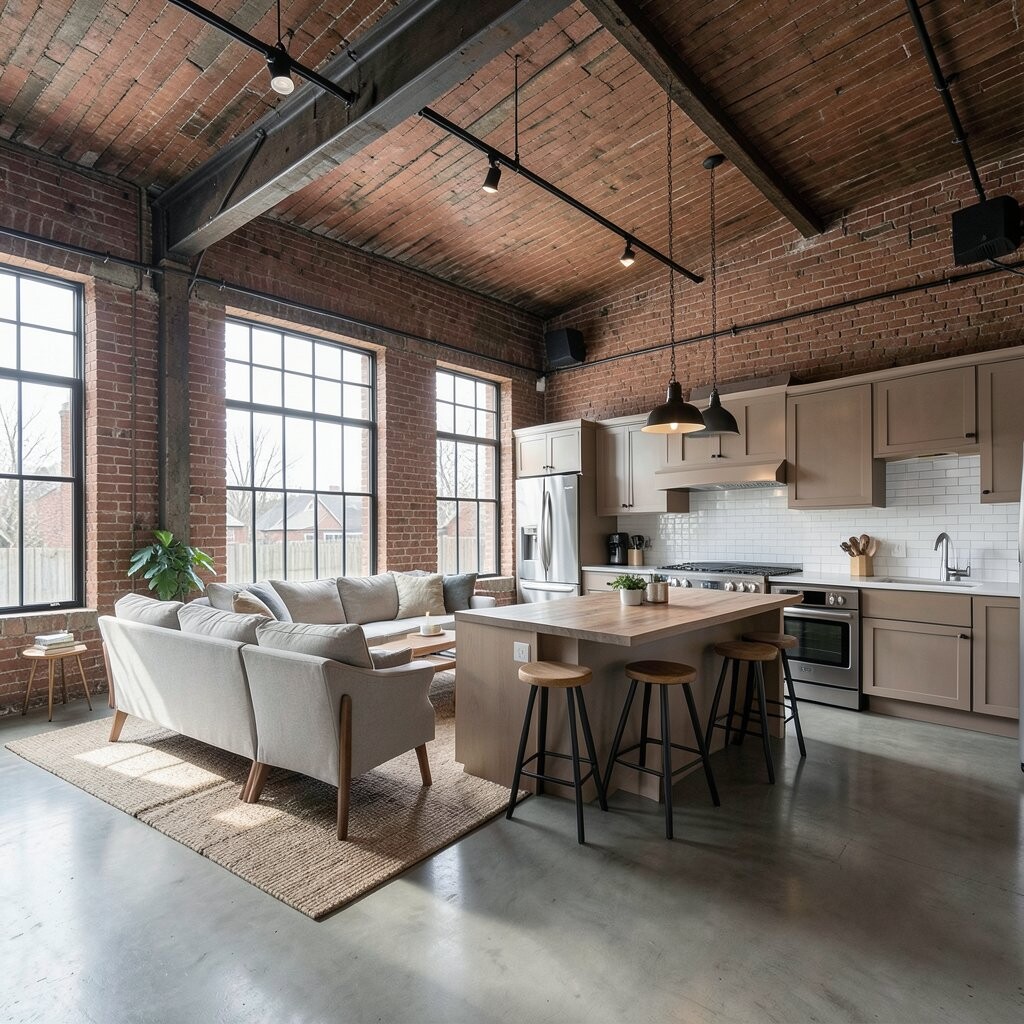
In many open layouts, the kitchen blends right into the living and dining space. This makes daily life easier because people can talk, cook, and relax in one shared area.
Use a kitchen island, a row of stools, or a simple pendant light to show where the kitchen starts. These small signs help the room feel clear without adding walls.
Industrial loft kitchens often look best with plain cabinets, metal pulls, and open shelves. This style can be cost-friendly if you keep the design simple and use a few strong pieces.
13. Add Plants for Life and Softness
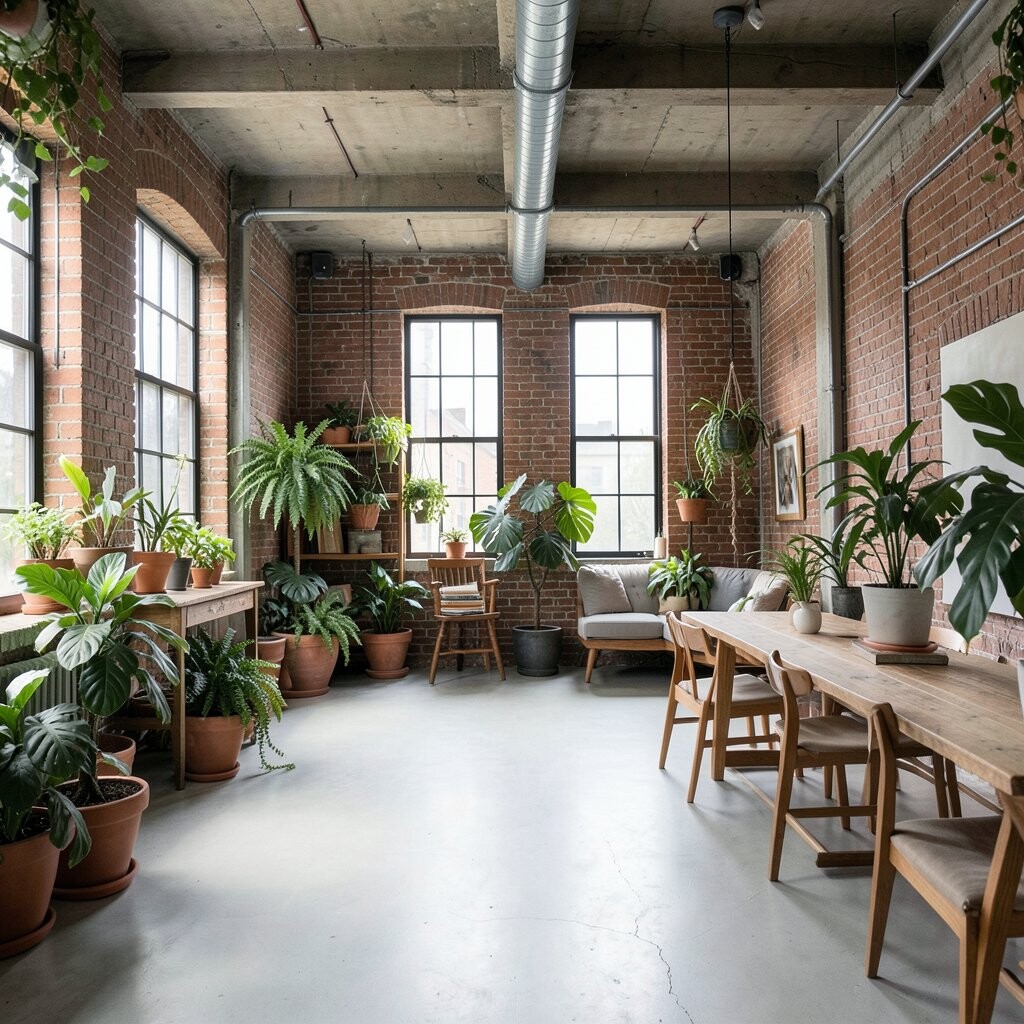
Plants can soften the hard parts of an industrial loft home. They bring color, shape, and a fresh feel to a room that may have a lot of metal, brick, or concrete.
In open layouts, tall plants can help fill empty corners, while small plants can sit on shelves or tables. This makes the space feel more complete without adding clutter.
Pick easy-care plants if you want something simple to keep up with. A few green leaves can make the whole home feel more lived-in and warm.
14. Use Art and Decor That Feels Personal
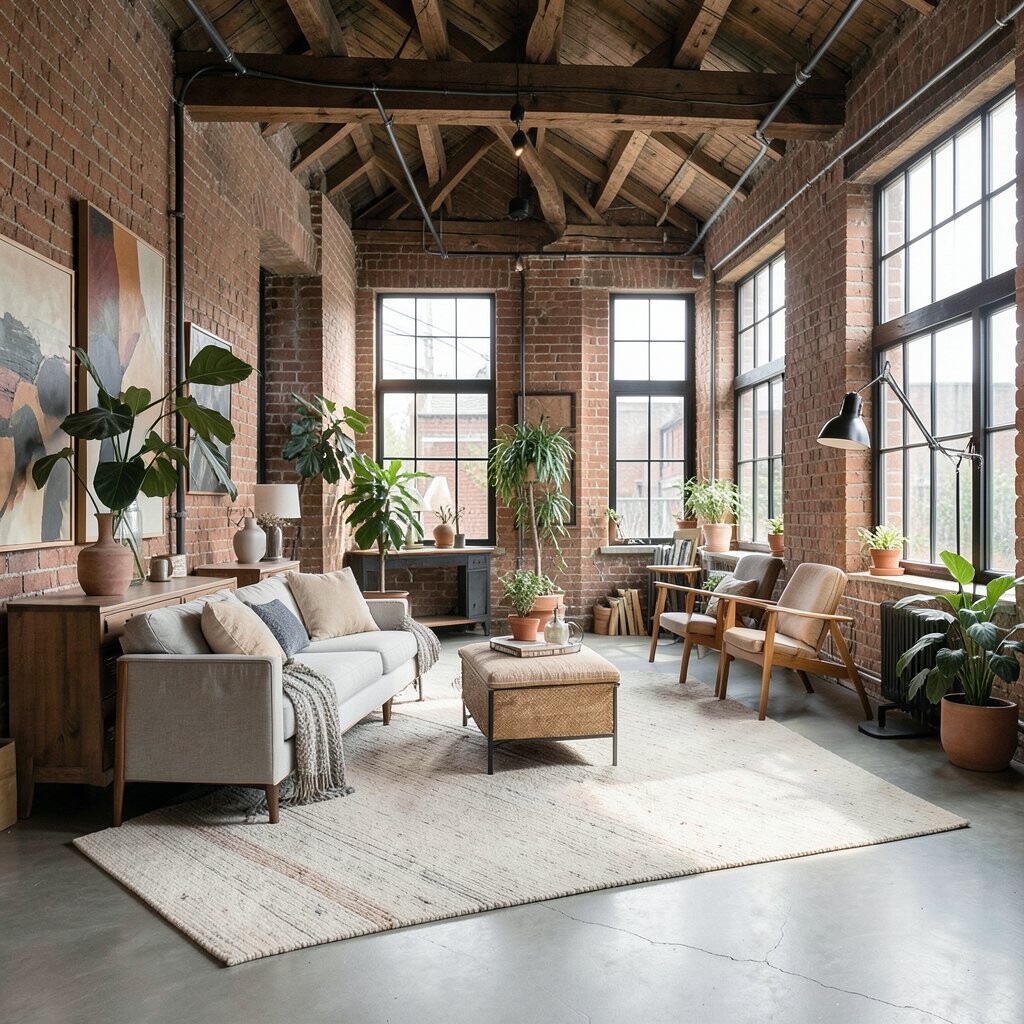
Industrial loft style does not have to feel cold or plain. Art, photos, old signs, and handmade items can give the home a strong personal touch.
Try using large wall art, framed prints, or a simple gallery wall on a brick or white wall. This can help break up wide open areas and give the room more life.
You do not need a lot of decor to make this work. A few items that mean something to you can do more than many small things, and that keeps the room clean and easy to enjoy.