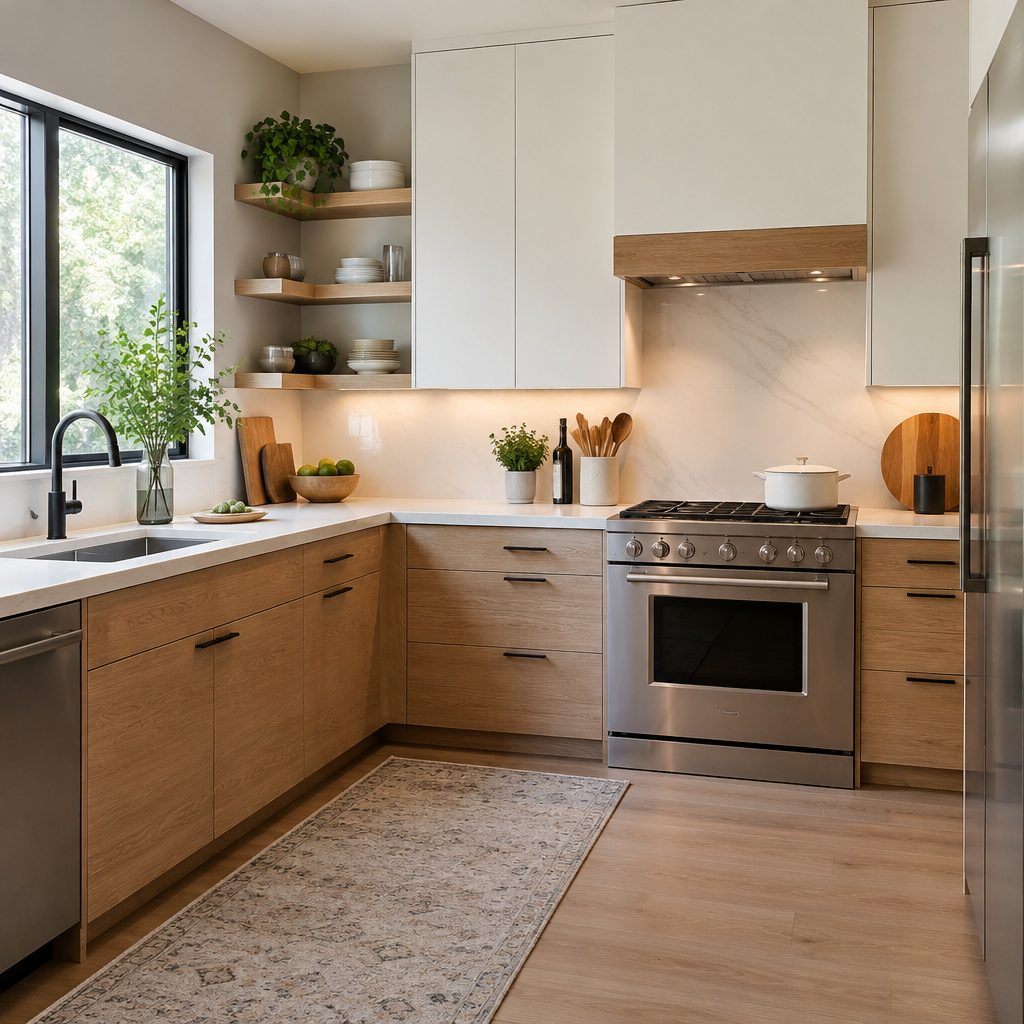
A great kitchen layout can make everyday cooking feel calmer and more natural. An L shaped setup with an island adds both style and practical workspace.
1. Soft-White L Kitchen With Bright Island
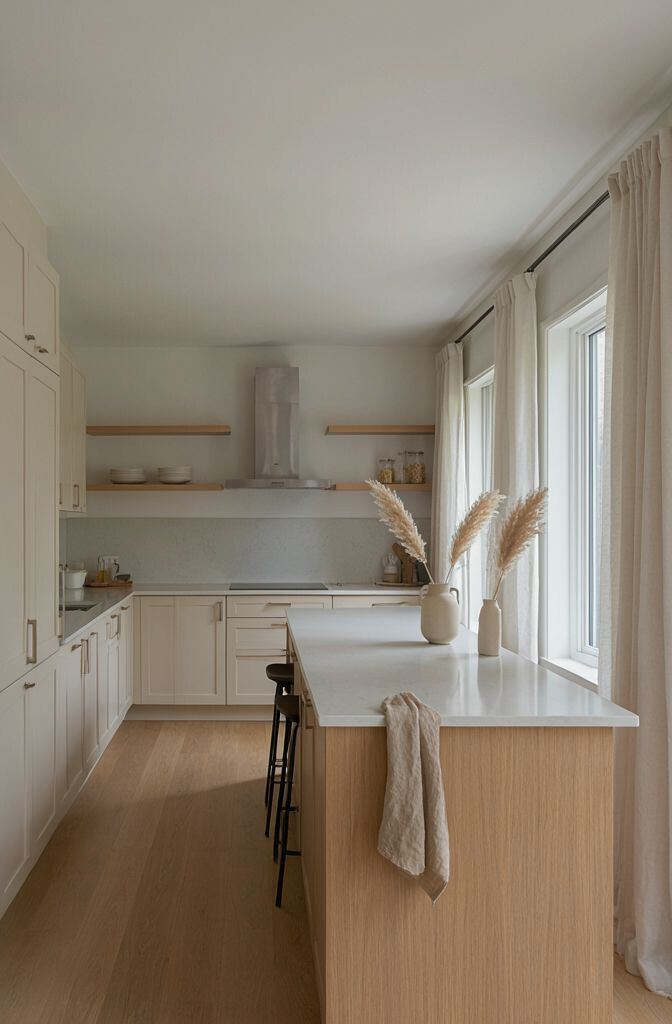
Choose soft white cabinets and warm, creamy lighting to keep the room feeling open. Pair the island with a light countertop for a fresh, airy look.
To make it unique, add a subtle texture to cabinet doors, like a gentle shaker profile. Use pendant lights with frosted glass to soften shadows during prep time. For practical tips, keep the island seating to two chairs if your island is moderate in size, since flow matters in an L layout.
2. Charcoal Base Cabinets With Marble-Look Island
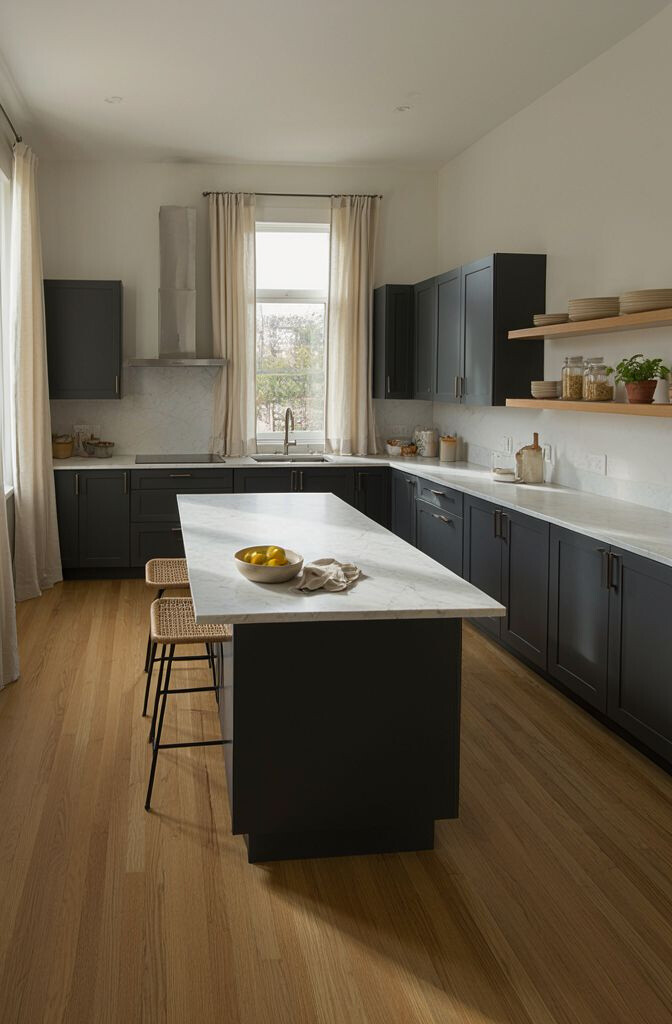
Start with charcoal lower cabinets and crisp white uppers to create high contrast that still feels clean. Then anchor the design with a marble-look island top for a polished focal point.
This combo benefits entertaining because it looks dramatic from both the kitchen entry and the dining side. Add a waterfall edge on the island to make the center feel intentional. For personalization, consider brass bar pulls to add warmth without making the room too busy.
Cost considerations are important here, since real marble can be pricey. A durable quartz surface with a marble pattern offers a similar look with easier maintenance. If you want to stay on budget, prioritize the island countertop first and keep the rest in a solid, stain-resistant finish.
3. Warm Wood L Kitchen With a Neutral Island
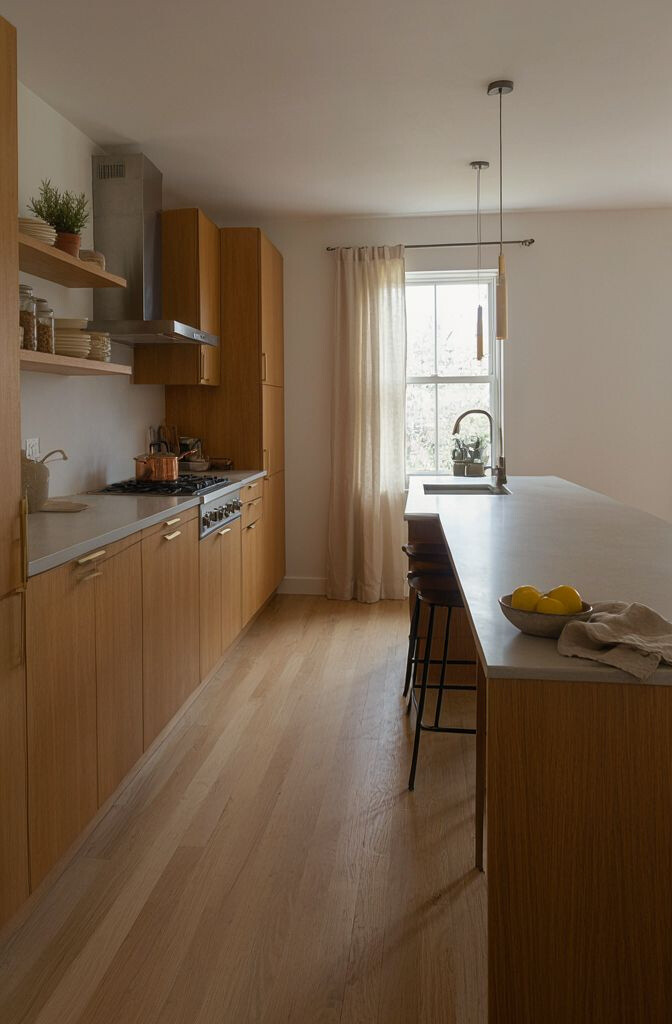
Go for warm wood tones on the L shaped run to bring comfort into the space. Keep the island in a neutral color like light taupe or natural stone for balance.
This layout benefits daily routines because you get cozy cabinetry along the main walls and a calm work zone in the middle. Use open shelving on one side to show everyday dishes or favorite cookbooks. Make it unique by mixing wood grains, such as a slightly different tone on the island front.
For practical tips, choose a countertop with a comfortable edge, like a softly rounded bullnose, so it feels inviting when you lean on it. Add a trash pull-out or drawer system in the island to reduce clutter. Personalize with a small display niche for herbs or spice jars so cooking feels more fun.
Current trends favor natural materials and gentle contrasts rather than harsh color blocks. That means you can get a modern feel without going too trendy. If you’re budgeting, consider veneer cabinet fronts for the island while using solid wood or higher-grade surfaces on the main run.
4. Small-Space L Kitchen With Rolling Island
If your kitchen is tight, a rolling island can make an L shaped design feel flexible. Pick a slim island with a butcher-block top and wheels that lock securely.
The benefit is obvious: you can move the island for traffic when you’re cooking for guests or cleaning. This kind of island is unique because it changes how the room functions throughout the day. Use a cutting board top insert so you can swap boards without scratching the main surface.
5. Bright Blue Accent L Kitchen With Seating Island
Add gentle pops of blue through a backsplash or lower cabinet accents to make your kitchen feel lively. Keep the rest of the L shaped cabinets in a light, neutral color so the island still looks inviting.
The main uniqueness comes from turning the island into a social hub with comfortable seating. Use counter-height stools with backs for a more relaxed vibe and better support during long meals. For practical tips, place seating where you have a clear walking path around the L corner.
Cost considerations depend on how you apply color. Painting cabinets is usually less expensive than replacing them, and a peel-and-stick backsplash can help you test the look first. Current trends show a rise in playful, color-block backsplash designs paired with classic hardware like simple black pulls.
6. Sleek Two-Tone L Kitchen With a Dark Island
Choose two-tone cabinets, like white uppers and a light gray base, then finish with a dark island for contrast. Keep the L shaped walls clean and minimal so the island becomes the centerpiece.
This design benefits you by separating visual zones: storage along the walls and a strong work surface in the center. A dark island can hide everyday marks, which helps a lot with families. To personalize, match the island cabinet base to your faucet finish for a cohesive look.
For practical tips, include an under-counter outlet near the seating side for phones, tablets, or small appliances. Make sure drawer sizes fit your most-used tools so you’re not hunting. If you’re thinking about cost, two-tone cabinet work can raise the price, so plan carefully and avoid unnecessary custom sizes.
7. Farmhouse L Kitchen With Oversized Island Farm Sink
Use classic farmhouse elements like beadboard panels and warm lighting. Then add an oversized island with a farmhouse-style sink for a practical statement.
The benefit is a workspace that handles prep, rinsing, and cleanup all in one place, which makes cooking smoother. It’s unique because the sink becomes the island’s “command center,” visible from multiple angles. Personalize with a gooseneck faucet and a drying rack that matches your hardware style.
For practical tips, plan plumbing with the kitchen designer so water lines don’t constrain drawer layouts. Add a countertop extension on one side to make seating feel more roomy. Cost considerations vary depending on sink type and plumbing changes, so get quotes early.
8. Modern L Kitchen With Thin-Line Island and Long Pendants
For a modern look, choose flat-front cabinets and a simple L shaped counter run. Build a thin, clean-lined island and hang long pendant lights to frame it.
This benefits visibility and flow because the open lines make the kitchen feel less crowded. The design feels unique when the island profile is slimmer than the main counters. To personalize, use a subtle backsplash like a large-format tile with minimal grout lines.
Practical tips include adding a slim appliance garage to keep small tools hidden while cooking. Consider lighting with dimmer switches so the kitchen adapts from daytime prep to evening dinner. If you’re on a budget, focus on lighting and countertop quality first since they create the biggest “wow” effect.
Current trends lean toward statement lighting and quiet cabinetry, so your island becomes the visual anchor. Keep the color palette simple to avoid visual clutter. A durable quartz countertop works well for modern, low-maintenance living.
9. Elegant Beige L Kitchen With Hidden Pantry Island Storage
Use beige or taupe cabinetry for a soft, timeless base that works with many decor styles. Then design the island with storage that feels hidden but easy to use.
The benefit is efficiency since you can store ingredients and small appliances close to where you cook. Make it unique by adding a concealed pantry-style door inside the island, so the center looks tidy. For personalization, include a spice pull-out system and drawer dividers for baking tools.
Practical tips: plan for weight loads on drawers if you store heavy items like cast iron. Add interior lighting inside certain compartments so you can find items quickly. Cost considerations can be higher because built-in storage features often cost more than standard drawers.
Even with the extra features, the long-term payoff is strong because the island keeps daily tasks organized. A neutral palette also keeps the room flexible if you change decor later. Consider using mid-range hardware so the upgrade feels worth it without overspending.
10. Monochrome Black L Kitchen With Warm Gold Accents
Go for an all-black L kitchen with warm lighting to avoid the room feeling too dark. Add a black island countertop that has a subtle pattern to keep it interesting.
The benefit is a dramatic, high-end look that still feels functional if you choose the right finishes. This design is unique when you mix matte cabinet fronts with slightly reflective details. Personalize with warm gold accents on bar pulls, faucet, and cabinet knobs to bring warmth into the color scheme.
Cost considerations: black finishes can show dust and fingerprints, so pick durable, easy-clean materials. You may also need stronger lighting, which can add cost if your existing fixtures are limited. A practical tip is to use lighter countertop edges or a lightly veined quartz to create visual lightness.
11. Light Gray L Kitchen With a Waterfall Edge Island
Light gray cabinets create a smooth, modern backdrop that pairs well with many countertop colors. Then add a waterfall edge island to create a sleek, continuous look.
This benefits your space by making the island feel taller and more luxurious, even in smaller rooms. It’s unique because the island reads like a slab rather than a separate piece. For personalization, choose a countertop color like warm white with gentle gray movement for a soft, stylish pattern.
Practical tips include keeping your hardware consistent across the L shaped run so the whole kitchen feels cohesive. Add one or two statement stools in a textured material, like woven fabric or subtle leather. For cost, waterfall edges add labor, so confirm whether it fits your budget before committing.
Current trends love clean edges and minimal hardware, so this look stays fashionable. If you want to spend less, consider a simpler edge profile while keeping the island color as your main upgrade. A quartz surface offers strong resistance to stains and heat compared to many budget options.
12. Bright White L Kitchen With a Pop of Green Island
Keep your L shaped cabinets crisp white for a timeless foundation. Add a green island in sage, olive, or deep botanical tones to bring energy to the room.
The benefit is instant personality without changing your whole layout. This design feels unique because a single bold island color becomes the “center story” while the walls remain calm. Personalize with matching green accessories like dish towels, pendant glass, or a small plant display.
For practical tips, choose a green that works with your floors and lighting temperature. If your kitchen lighting is warm, a sage green usually stays flattering. Cost considerations are often manageable because painting cabinets or using colored cabinet fronts can be cheaper than replacing countertops.
13. Classic Shaker L Kitchen With a Butcher-Block Island
Shaker cabinets add a friendly, structured look that suits many homes. Finish with a butcher-block island top so it feels warm and practical for everyday cooking.
The benefit is that butcher block supports chopping, kneading, and quick meal prep comfortably. This design is unique because natural wood adds softness in a kitchen that might otherwise feel boxy. For personalization, pick cabinet pulls that match your faucet, and add a wall-mounted mug rack for easy grab-and-go mornings.
Practical tips include sealing the butcher block regularly and using cutting boards for hot pans. If you love baking, add a drawer that holds cookie sheets and small rolling tools. Cost considerations: butcher block can be affordable compared to stone, but maintenance is part of the deal.
Current trends show a return to “work-first” kitchen surfaces, meaning durable, usable materials are in style again. This layout also photographs well because wood grain adds texture. If you want less upkeep, look for a pre-sealed butcher block with a product warranty.
14. L Kitchen With Corner Pantry and Compact Island
Build your L shaped kitchen around a corner pantry so you get strong storage right where the layout turns. Then add a compact island that keeps the room open and easy to navigate.
This benefits you because the island can focus on prep while the pantry handles bulk items. It’s unique when the corner pantry blends into the cabinetry so it looks seamless. For practical tips, choose a compact island width that still lets you pass comfortably between the island and the L wall.
15. Rustic L Kitchen With Tile Island Top
Use rustic wood tones and a simple backsplash to create a cozy base for your L shaped kitchen. Then top your island with a tile surface for a distinct, handcrafted feel.
This benefit is visual variety because tile brings pattern and color that stone counters can’t always match. The design feels unique when you pick a tile that ties into the backsplash, so everything looks connected. Personalize by choosing grout colors that suit your cabinet tone rather than matching everything too perfectly.
Practical tips: keep the tile sealed and use an island mat for extra comfort during long prep sessions. Add drawer pulls that match the metal tones in your lighting and fixtures. Cost considerations vary since tile installation can be labor-heavy, so get a few quotes and ask about maintenance.
16. Contemporary L Kitchen With Built-In Appliance Garage Island
For a sleek, functional look, choose contemporary cabinets with minimal detailing. Build your island with a built-in appliance garage so small tools stay out of sight.
The benefit is a cleaner countertop, which makes the kitchen feel calmer even when you cook often. This design is unique because the island doesn’t just add space, it organizes your daily tools too. Personalize with a flip-up door that matches your cabinet color, plus a light inside the garage for visibility.
Practical tips include choosing outlets inside the garage so you can plug in blenders or chargers without cords everywhere. Consider adding a spice drawer near the prep side to reduce steps. Cost considerations: built-in systems can raise the price, so decide what you really need before customizing too many compartments.
17. Mediterranean-Inspired L Kitchen With Terracotta Island Touches
Bring a Mediterranean vibe using warm whites, soft beige, and terracotta accents near the island. Choose an island countertop in a light stone look to keep the palette balanced.
The benefit is a cozy cooking environment that feels like a warm gathering space. This design feels unique when you add patterned tile at the backsplash or a terracotta-toned drawer front. Personalize with wrought-style hardware and a few open shelves for olive oil bottles or ceramic jars.
Practical tips: match your island stools to the metal tone in your lighting for a consistent look. Use durable finishes that stand up to heat and moisture since Mediterranean cooking often means lots of simmering. Cost considerations can be moderate, especially if you focus spending on tile accents rather than fully custom cabinetry.
Current trends include warm earth tones and textured finishes, so terracotta accents fit right in. A balanced island color can keep the room from feeling too heavy. If you want to control budget, choose terracotta only on the backsplash or one cabinet set instead of everywhere.
18. Monochrome Wood L Kitchen With Steel Island Bar
Combine natural wood cabinets with a steel-like island bar for a modern-industrial twist. Keep the L shaped layout simple so the materials do the talking.
The benefit is durability and easy cleanup because metal surfaces usually resist stains and heat well. This design is unique when the island has a bar ledge that supports quick snacks without needing full-height seating. Personalize with textured wood on the cabinet fronts and black accents in hardware and fixtures.
Practical tips: plan for ventilation if you add a cooktop or sink on the island, since airflow affects comfort. Add under-bar lighting to make the island feel inviting at night. Cost considerations: steel-look finishes can vary, so compare quality and warranties to avoid spending twice.
19. Bright Citrus L Kitchen With White Island and Bold Hardware
Use a cheerful citrus shade on one set of cabinets or the backsplash, while keeping the rest bright and white. Pair it with a white island that has bold hardware for a confident pop.
This benefits the room by adding energy without overwhelming your workflow. The design feels unique because the island can remain neutral while accessories provide the personality. For personalization, choose hardware colors like matte black, brushed brass, or even a colorful enamel pull.
Practical tips include sticking to one main accent color so the kitchen looks intentional. Consider a countertop with light veining to keep the visual mix balanced. Cost considerations: hardware swaps are usually more affordable than larger renovations, making this a budget-friendly way to refresh the look.
20. L Kitchen With Dual-Tone Island Seating and Storage
Create a welcoming island by using dual tones, such as a light top with a darker base. Add seating space that still lets drawers and storage stay practical.
The benefit is that the island serves multiple jobs: prep on top, storage inside, and quick meals with seating. This design is unique because the seating area can match nearby cabinetry, tying the L shaped lines together. For practical tips, use deeper drawers where you store cookware, and keep frequently used tools near the seating side for convenience.
21. Luxury L Kitchen With Oversized Island and Statement Lighting
For a luxurious feel, go for rich cabinetry color paired with a large, statement island that dominates the center of the room. Add dramatic lighting, like layered pendants or a modern chandelier, to frame the space.
This benefits your daily routine because oversized islands usually include more prep room and better organization. It’s unique when you pair a strong island footprint with carefully chosen lighting heights for a flattering look from every angle. Personalize with specialty details like a built-in wine section, a hidden charging drawer, or decorative legs if your style allows.
Cost considerations are significant here because larger islands often require more cabinetry, countertop material, and sometimes electrical updates. To manage costs, focus upgrades on the island countertop and lighting, then keep backsplash and hardware simpler if needed. Current trends still favor big islands, but with practical storage so the luxury also feels useful every day.