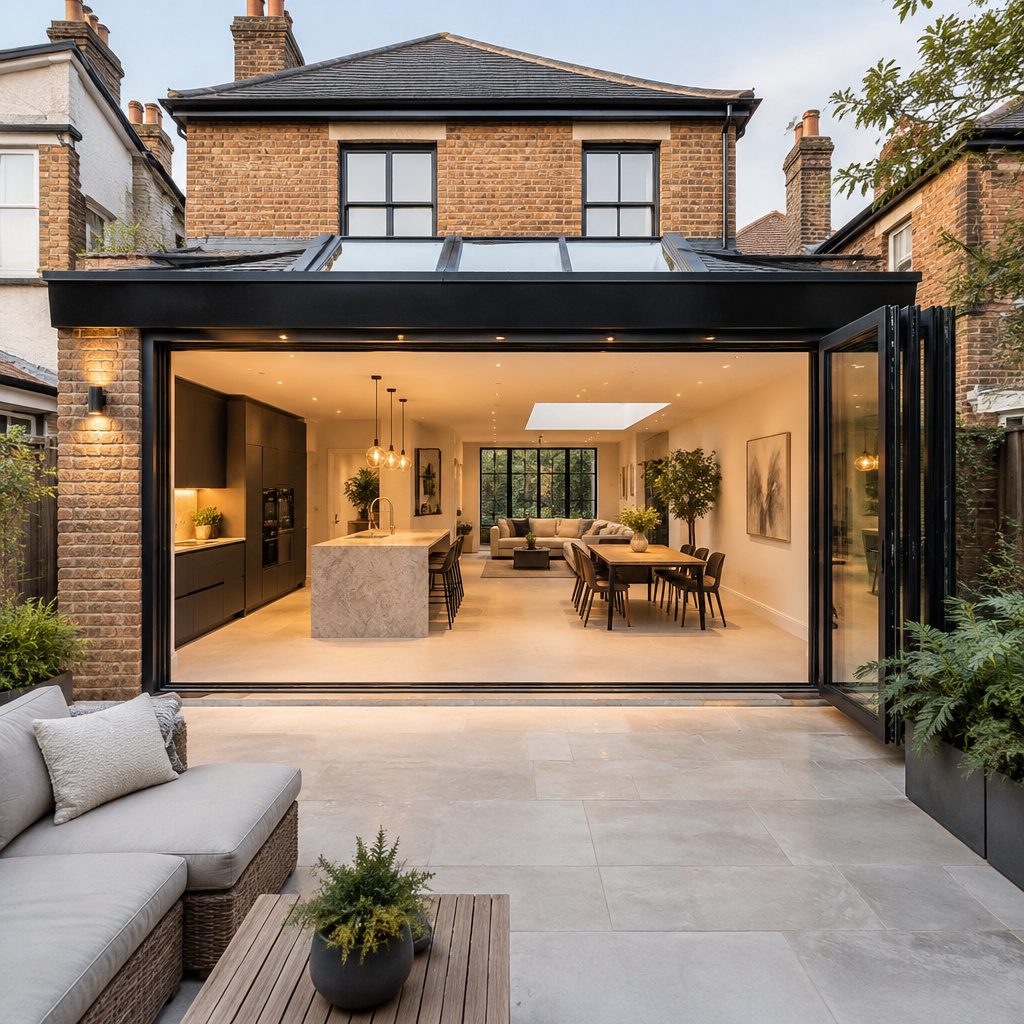
Picture the back of your home gaining a fresh, useful room. With the right plan, a rear extension can feel like it always belonged.
1. A Bright Kitchen Breakfast Nook
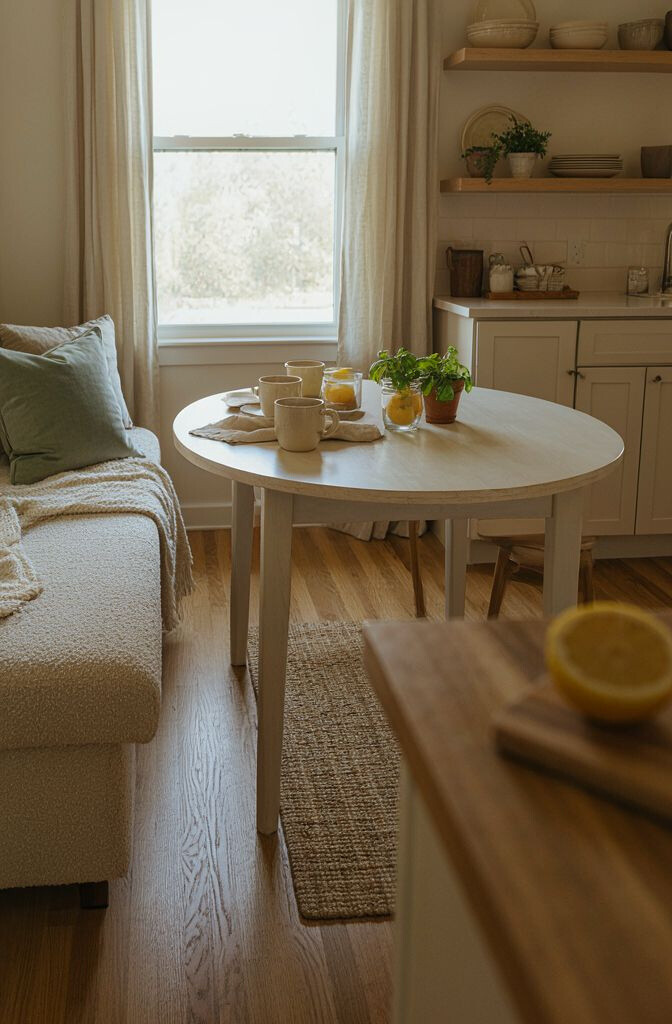
Imagine a cozy corner wrapped in daylight at the back of your kitchen. It turns hurried mornings into something slower and sweeter.
A breakfast nook extension can boost daily comfort without swallowing your whole yard. Choose large windows or a glass door to pull in natural light and make the space feel bigger. Add built-in bench seating with storage to keep clutter away and maximize every square foot.
2. Sunroom With Retractable Screens
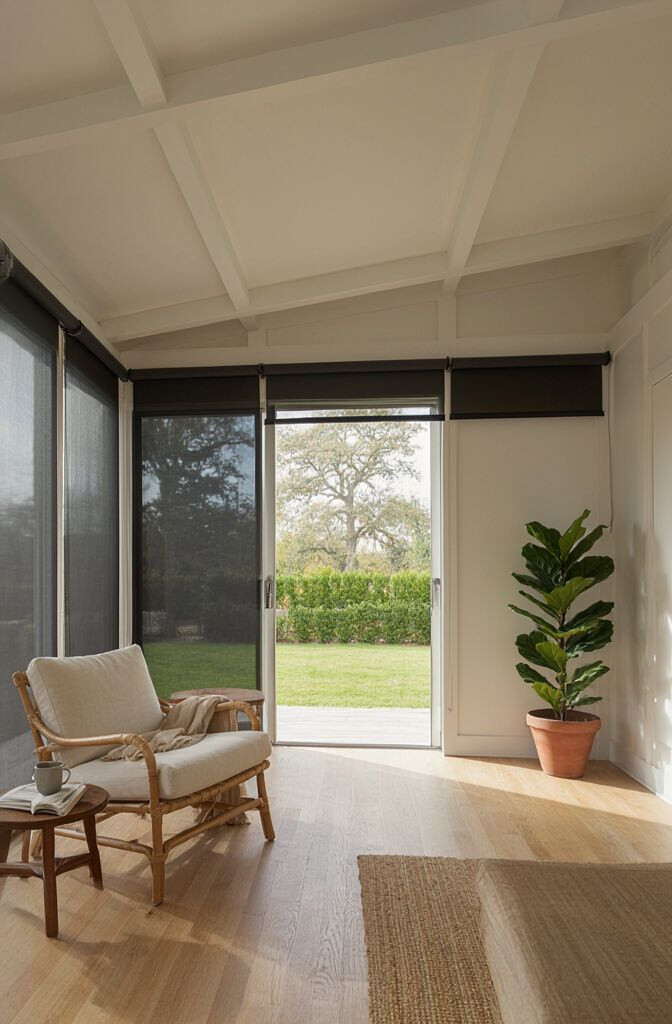
A sunroom at the rear can be your favorite “in-between” space. It lets you enjoy warmth and breezes even when weather changes fast.
Retractable screens are a standout feature because they help the room stay airy during sunny days. Pair them with ceiling fans and solar shades to control glare. This setup feels modern and flexible, so the room works in multiple seasons.
For practical planning, decide whether you want a slab foundation or a simpler construction approach based on your site. Budget for quality glazing and weatherproof seals since rear extensions face more sun and wind exposure. Many homeowners prioritize durable finishes like tile or stain-resistant flooring to keep the space easy to maintain.
3. Covered Patio With Outdoor Kitchen
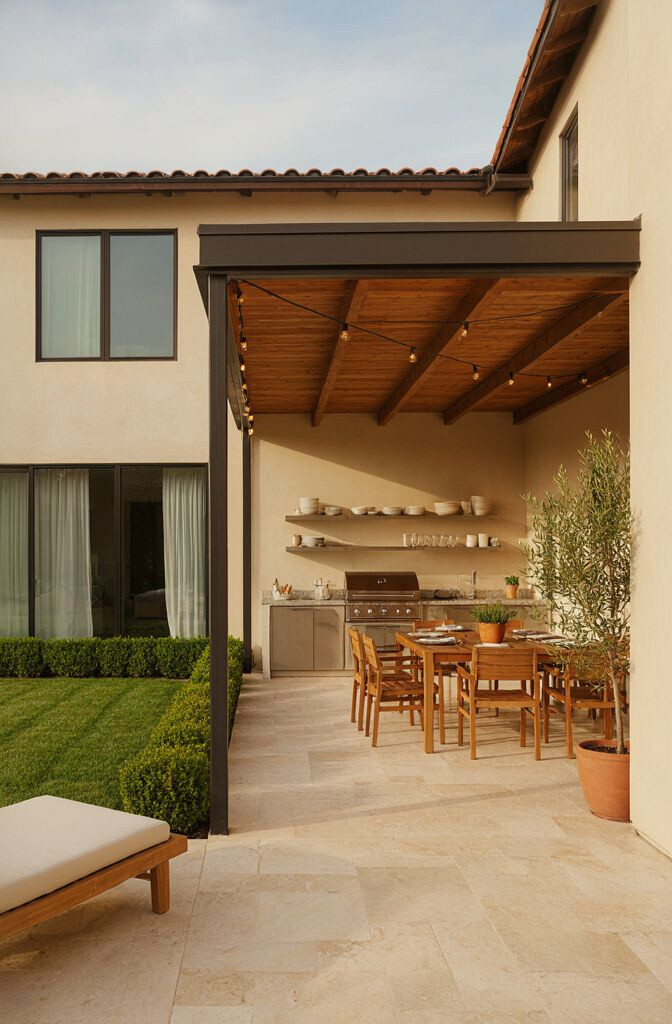
A covered rear patio can feel like a stage for weekend gatherings. When you add an outdoor kitchen, it becomes the host that never gets tired.
Slip in a grill, sink, and prep counter so you can cook without rushing back and forth indoors. Add warm lighting under the roof edge to create a cozy mood after sunset. A ceiling fan or radiant heater makes evenings comfortable even when temperatures drop.
To keep costs under control, choose modular components and avoid over-custom cabinetry right away. Start with a compact grill setup and add a side burner later if you want. Many designs today focus on sleek finishes and easy-clean surfaces, which also helps the space stay stylish over time.
Personalize the look with stone-look tile, a bold backsplash for the grill wall, and matching bar seating. If you have kids or pets, consider privacy screens or an awning panel to reduce direct wind and keep the patio usable in more conditions.
4. Backyard Office Studio
A rear extension office can give you quiet focus while keeping work away from the main living areas. It’s especially helpful if you need calls, meetings, or concentrated study time.
Design it with sound-reducing drywall, insulated windows, and a door that closes fully for privacy. Choose a layout with built-in shelves to reduce what you need to store at home. For cost, simplify the footprint and prioritize insulation and lighting, since those details make daily work feel effortless.
5. Flexible Family Room With Sliding Walls
A flexible family room at the rear can adapt to movie nights, parties, and everyday downtime. Sliding walls make the space feel open when you want it, and tucked away when you don’t.
This idea is unique because you can redesign the experience without moving furniture. Use track lighting and layered outlets so you can reconfigure the room later. Add a large media wall and seating that faces both “open” and “closed” configurations.
For practical tips, make sure your flooring lines up with the existing home so transitions look intentional. Plan for electrical placement early, because moving wiring later is usually expensive. Many homeowners also choose durable, kid-friendly materials like luxury vinyl plank or stain-resistant carpet tiles.
6. Guest Suite With Rear Garden Views
A rear extension can turn spare space into a comfortable guest suite with a calm, private feel. With a bedroom and bath placed toward the garden, visitors feel welcomed and relaxed.
What makes this unique is the layout focus on privacy while still offering views. Add a small sitting area by a window so guests have a quiet spot for reading. A compact en-suite bathroom keeps travel distances short and makes mornings smoother.
When planning cost, treat plumbing runs like a major “design driver.” If your rear wall lines up with existing venting or bathroom infrastructure, you can reduce complexity. Today’s trend leans toward spa-like finishes that look high-end but remain practical, such as durable stone-effect surfaces and easy-clean fixtures.
Personalize the suite with a simple wardrobe system, soft lighting, and a charging station near the bed. Consider installing a window seat with storage if you want extra charm without extra furniture.
7. Dining Room Extension With Corner Windows
A rear dining room extension can make dinners feel more special and less rushed. Corner windows add drama by framing the yard like a living painting.
Use a long dining table for gatherings, then leave flexible space for sideboards or buffet serving. Corner glazing also helps the room catch light from two directions, which reduces shadows. For uniqueness, consider a coffered ceiling or a simple tray ceiling to add texture overhead.
To keep it practical, think about traffic flow from the kitchen to the dining room. If you place the door near an existing hallway, you can reduce costly changes to walls. Budget smartly by investing in window quality and choosing finishes that wear well, like performance paint and stain-resistant floor coverings.
8. Rear Mudroom With Built-In Storage
A mudroom at the back entrance is one of those upgrades you notice every single day. It helps coats, shoes, and bags stay organized instead of spreading through the home.
This idea stands out because it’s a problem-solver, not just a pretty room. Install lockers or cubbies, a bench with hooks, and a dedicated spot for wet gear. Add a bench surface that can handle muddy boots and damp umbrellas.
For practical tips, plan for ventilation if you store wet items there. Consider an easy-to-clean tile floor or sealed concrete-style flooring for durability. Many current designs also include charging outlets and small shelves for backpacks and daily essentials.
Personalize it with color-matched hardware and a themed wall storage system, like baskets for sports equipment. If you want to manage costs, focus spending on smart storage and flooring, since those are what get the most use.
9. Home Gym Extension With Rubber Flooring
A rear gym extension can make workouts feel convenient and motivating. When you add rubber flooring, the space becomes comfortable for strength training and stretching.
What makes this unique is how well the room can handle noise and impact. Choose a layout with wall mirrors, anchored racks, and a ceiling height that fits your equipment. Add ventilation, because rear rooms can get stuffy after intense workouts.
To keep it practical, consider using a compact machine setup rather than heavy, bulky equipment at first. Plan outlets at chest and floor height for easy use with devices like mats and speakers. Budget considerations often depend on whether you need major electrical upgrades, so talk to an electrician early.
For personalization, use motivational wall art, warm lighting, and storage for resistance bands. A popular trend is “mixed use” gyms with fold-away benches and multipurpose zones for yoga or HIIT.
10. Reading Corner Library Wall
A rear extension can include a library-style reading corner that feels calm and intentional. Picture built-in shelves reaching toward the ceiling and a cozy chair beside a window.
This idea stands out because it uses vertical storage like an architectural feature. Add a reading nook lighting plan with warm bulbs to reduce eye strain. Choose a smooth, durable wall finish since you’ll likely keep this room tidy and welcoming.
For practical planning, think about where you’ll place the most-used books so the shelves feel convenient. Use adjustable shelving if you plan to grow your collection. Costs vary based on shelf complexity, so simple fixed shelving plus a few accent details can keep your budget friendly.
11. Laundry Room Expansion With Folding Station
A rear laundry room extension can turn an everyday chore into something faster and calmer. With the right layout, folding becomes a comfortable routine instead of a messy task.
Make it unique by adding a dedicated folding station at counter height with drawers for smaller items. Include overhead cabinets for detergent storage and baskets for sorting. If space allows, add a drying rack zone near a window or ventilation point.
Practical tips include planning for water supply, drainage, and airflow before construction begins. Choose flooring that resists spills, like tile or sealed vinyl. Many homeowners today prefer clean, bright finishes with easy-to-wipe surfaces because laundry rooms get heavy daily traffic.
Personalize with patterned backsplashes, soft under-cabinet lighting, and a calendar or message board near the entry. Budget-wise, consider investing in quieter ventilation fans so the room feels less harsh.
12. Rear Extension With Playroom and Safe Storage
A rear playroom extension gives kids a place to move without taking over the living room. When it’s designed right, it also helps the home stay organized.
This idea feels unique when safe storage is built into the design. Use low cubbies for toys and closed cabinets for small items that need extra care. Add a washable play surface or soft flooring that cushions falls.
Practical planning includes locking doors if you’re adding a bathroom or utility area nearby. Consider installing rounded corners and non-slip flooring, especially if the space is used for running or scooters. Costs often rise with specialized flooring, but it can be worth it for safety and comfort.
For personalization, paint the walls in calming colors and add a themed reading shelf. A trend in family homes is using “zones,” like art corners and building zones, so kids can switch activities without chaos.
13. Atelier Space for Art or Craft
A rear atelier extension can give artists a dedicated place to create. It’s like moving your hobby into its own calm world with room to spread out.
The uniqueness comes from designing the space around tools rather than furniture. Add a sink for rinsing, task lighting for detail work, and storage for paints and brushes. If you do crafts, consider a worktable with replaceable surface panels.
Practical tips include managing ventilation if you use adhesives, paints, or solvents. Plan electrical outlets across the walls so tools can plug in anywhere. For cost, consider using durable materials like epoxy-finished floors or wipe-clean counters instead of delicate finishes.
Personalize with a gallery wall, rolling carts for supplies, and a comfortable chair positioned near the best light. Many current trends include “maker-friendly” layouts with open wall shelving and flexible task lighting.
14. Rear Extension Bathroom With Heated Floors
A rear extension bathroom adds everyday convenience and can make guest stays feel effortless. When you include heated floors, it feels like a spa the moment you step inside.
This idea stands out because the comfort upgrades are noticeable every day. Use warm lighting, quality ventilation, and water-resistant surfaces for a long-lasting room. Add a shower with a glass panel to keep the space bright and visually open.
For cost considerations, heated floors raise the budget, but they can be a high-value comfort feature. Ask contractors about insulation beneath the heating system so the heat stays where you want it. Trends often favor simple, clean tile patterns and modern fixtures that look fresh for years.
Personalize with a niche for shampoo bottles, a towel warmer, and a soft color palette. If you want to keep costs down, focus on one standout feature and choose simpler finishes elsewhere.
15. Rear Extension Theater Room With Sound Dampening
A rear theater extension turns movie nights into a mini cinema. Sound dampening helps keep the experience immersive without disturbing the rest of the home.
This unique concept works best when you treat the room like a system: acoustics, lighting, and seating. Add layered curtains, acoustic panels, and a ceiling solution that reduces echo. Choose lighting that supports “dark mode,” like wall sconces and dimmable LED strips.
Practical tips include planning wiring before drywall goes up, including speaker placement and behind-screen power. For cost, start with strong audio fundamentals and an easy seating plan before spending on extra add-ons. Many homeowners follow a trend toward streaming-friendly setups with hidden cable channels and clean control systems.
Personalize with a themed wall treatment, a bar cart area, or a small game corner. Keep the space flexible so it can also host family games or casual watching.
16. Rear Extension Greenhouse Lounge
A rear extension greenhouse lounge blends plants and relaxation in one uplifting space. It’s visually striking with glass panels and rows of greenery that sway in the breeze.
This idea is unique because you can design it like a living room, not just a plant storage area. Add a small seating nook and a table for watering supplies so the room stays functional. Use a simple climate plan with shading, vents, and a way to manage humidity.
For practical tips, think about sun direction so plants thrive without overheating. Choose durable framing and weather-rated glazing to handle changing seasons. Costs vary widely based on glass type and ventilation complexity, so it helps to start with a smaller footprint if budget is tight.
Personalize with themed plant shelves, a potting bench, and a cozy light fixture. A current trend is mixing food-growing plants with statement decor, like modern planters and matching trellis walls.
17. Rear Extension Laundry + Pantry Combo
A rear extension that combines laundry and a pantry can streamline daily routines. Instead of storing supplies in multiple places, everything stays near where you manage household life.
This idea feels unique because it solves storage while also supporting cleaning and food prep. Design the laundry with folding space, then place pantry shelves nearby for quick grab-and-go items. Keep pathways clear so carrying baskets and groceries is easy and safe.
For practical planning, consider humidity control because pantry items don’t like damp air. Add proper ventilation and moisture-resistant materials around laundry zones. Budget considerations often come from built-in shelving and plumbing, so prioritize efficient layout to avoid costly rerouting.